Skip to content
Recent Work

Project Gallery

Real results from real projects across Monmouth and Ocean Counties. Every photo is my own work. No stock images, no borrowed portfolios.

Before & After
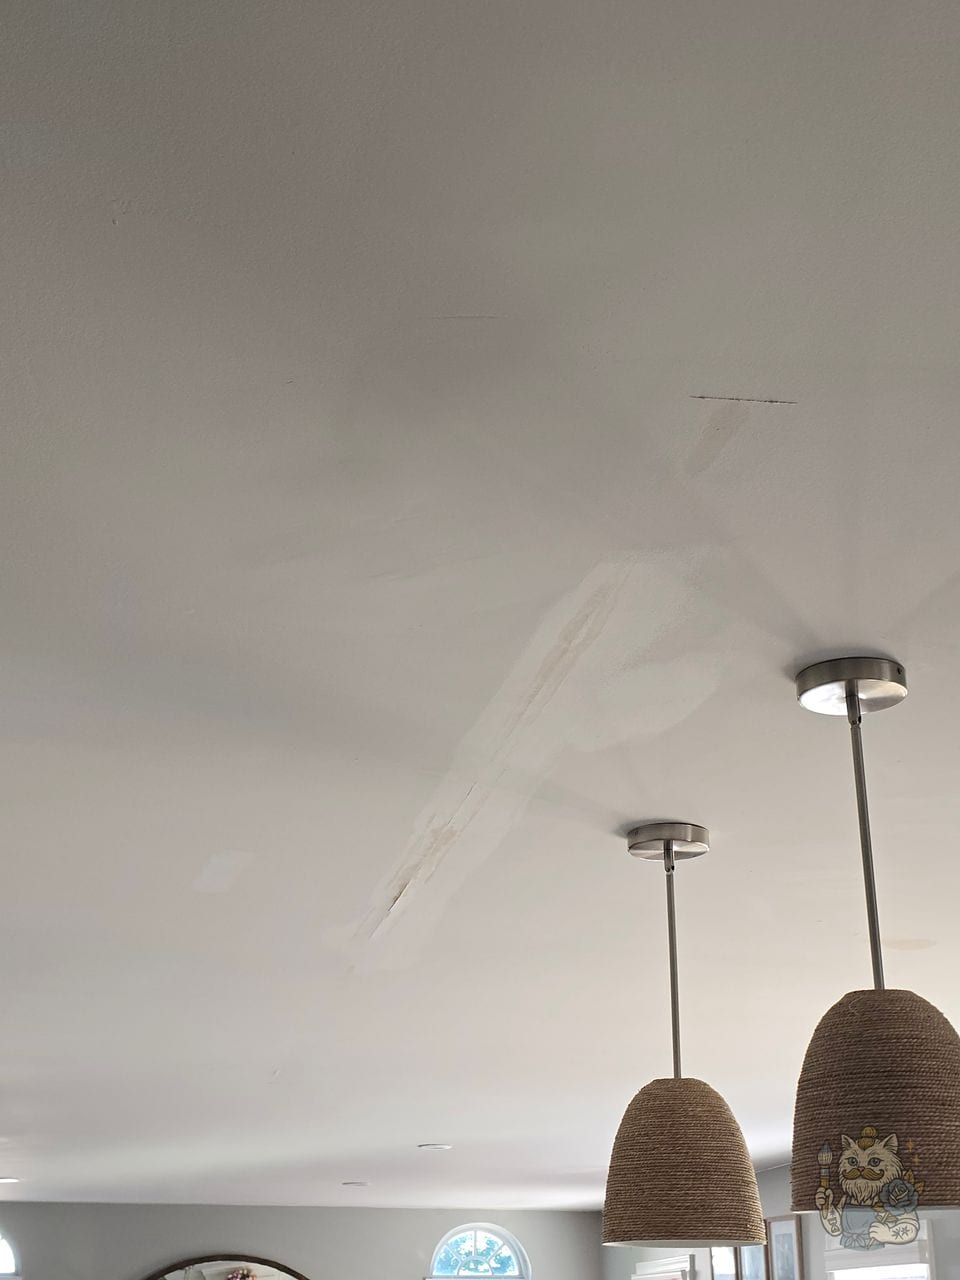
Kitchen ceiling before repair, with water stains and a cracked seam above the pendant lights.Before
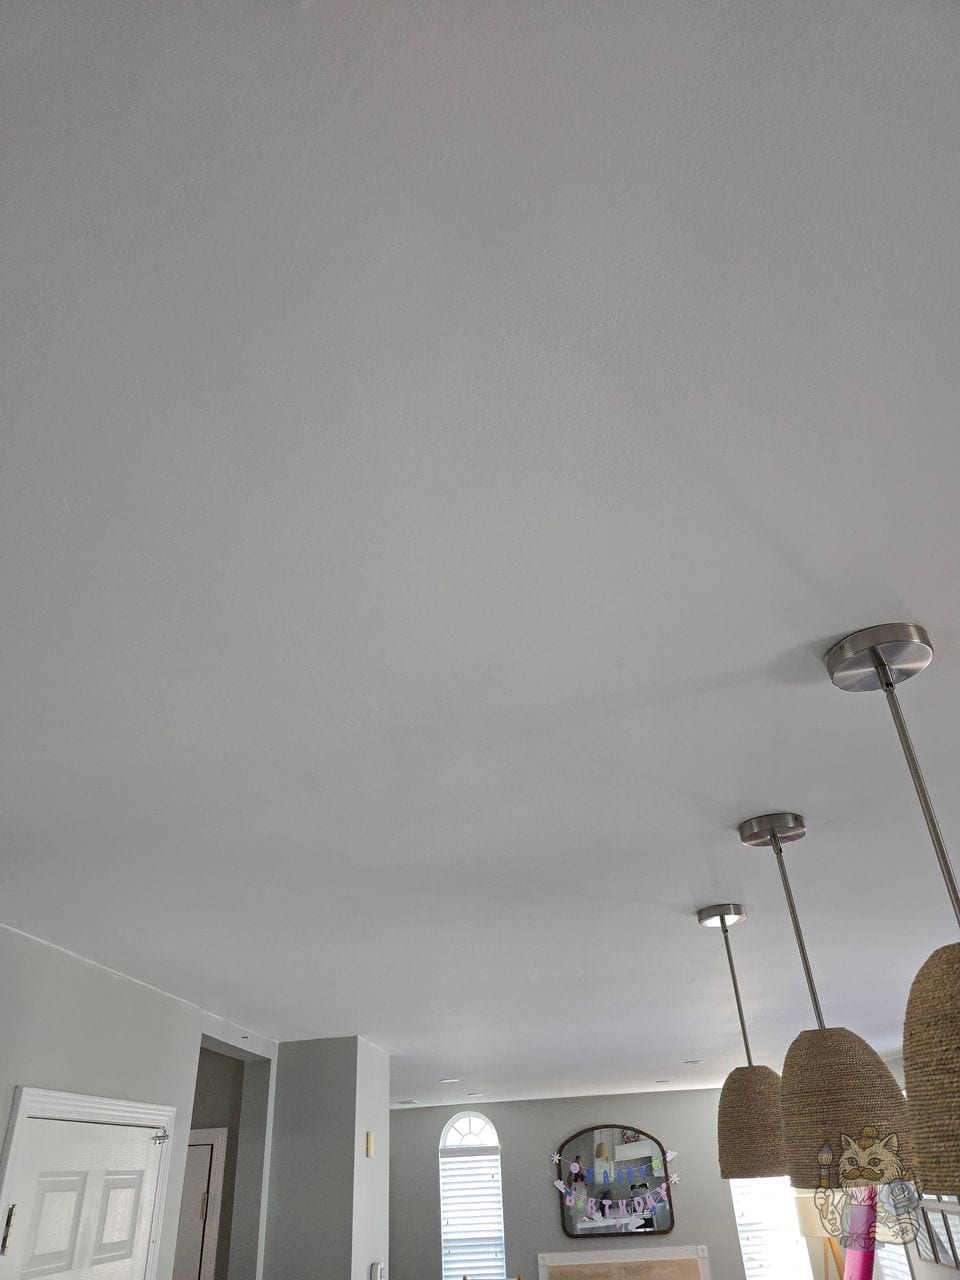
The same kitchen ceiling after repair and repainting, smooth and even above the pendant lights.After

A kitchen ceiling with water damage along a seam, repaired and repainted so the patch doesn't show.

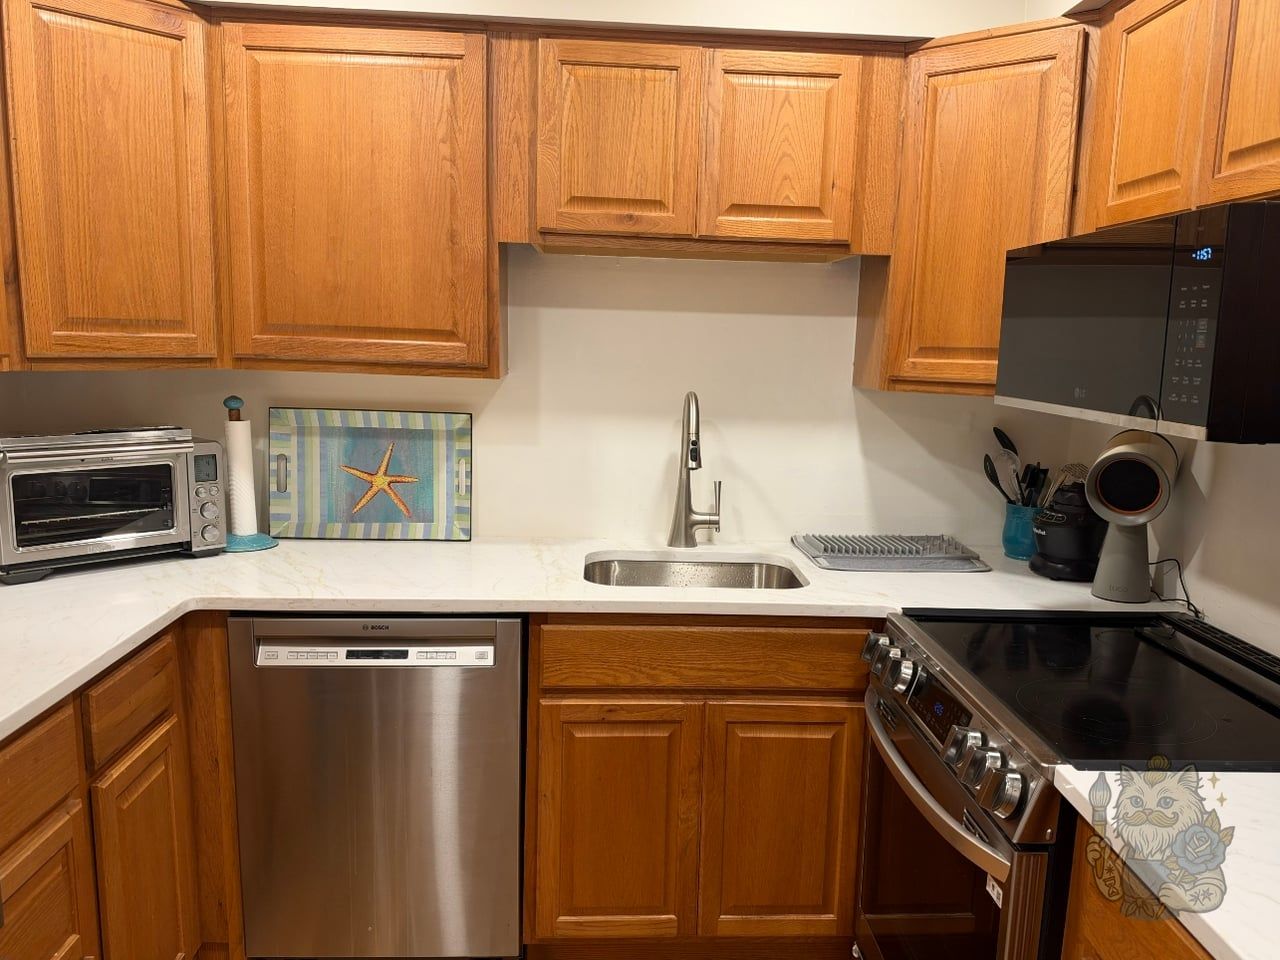
Point Pleasant kitchen before, with the original honey oak cabinets.Before
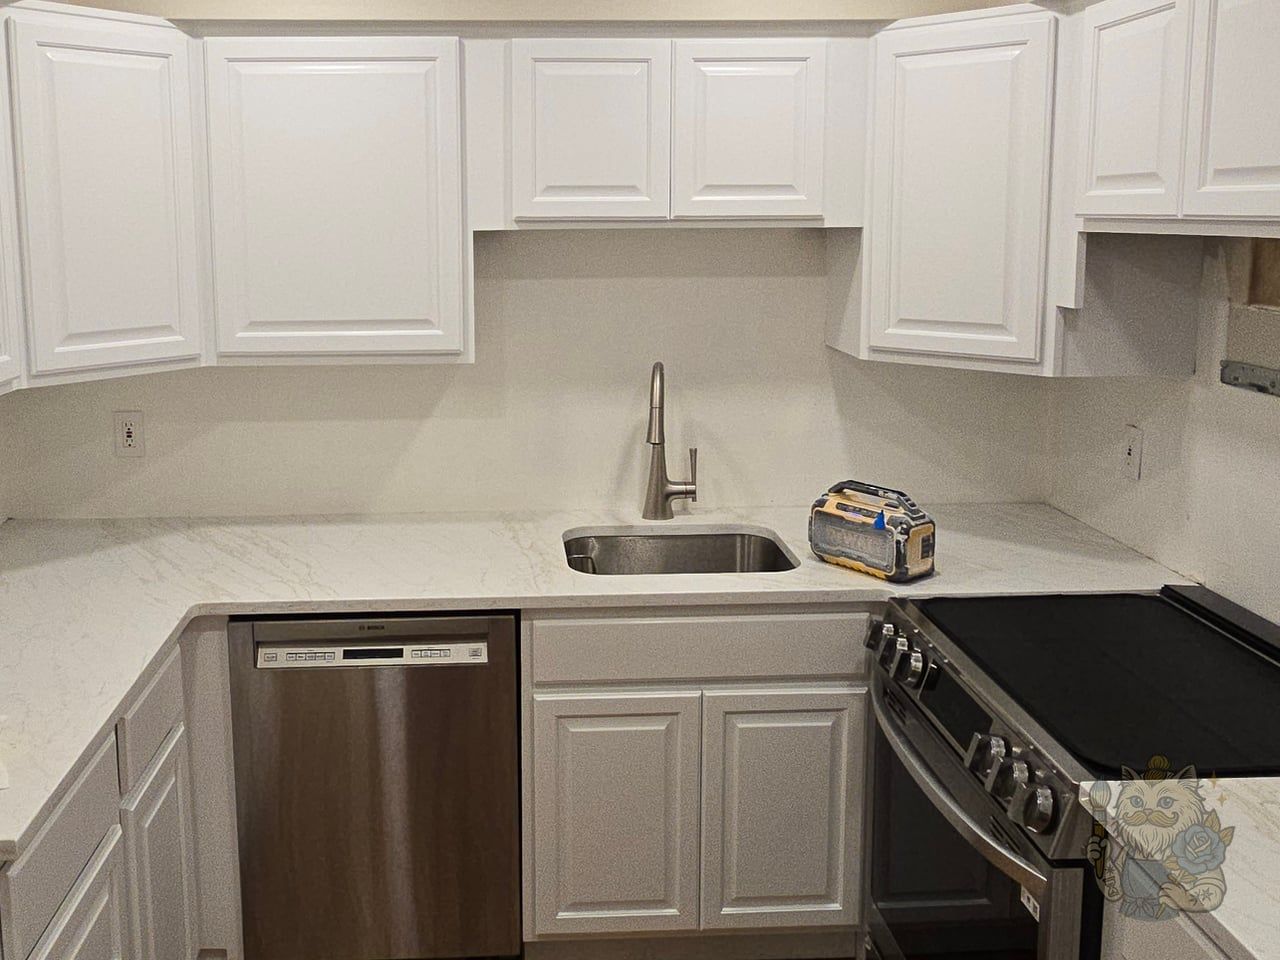
The same Point Pleasant kitchen after, cabinets grain filled and sprayed white in satin.After

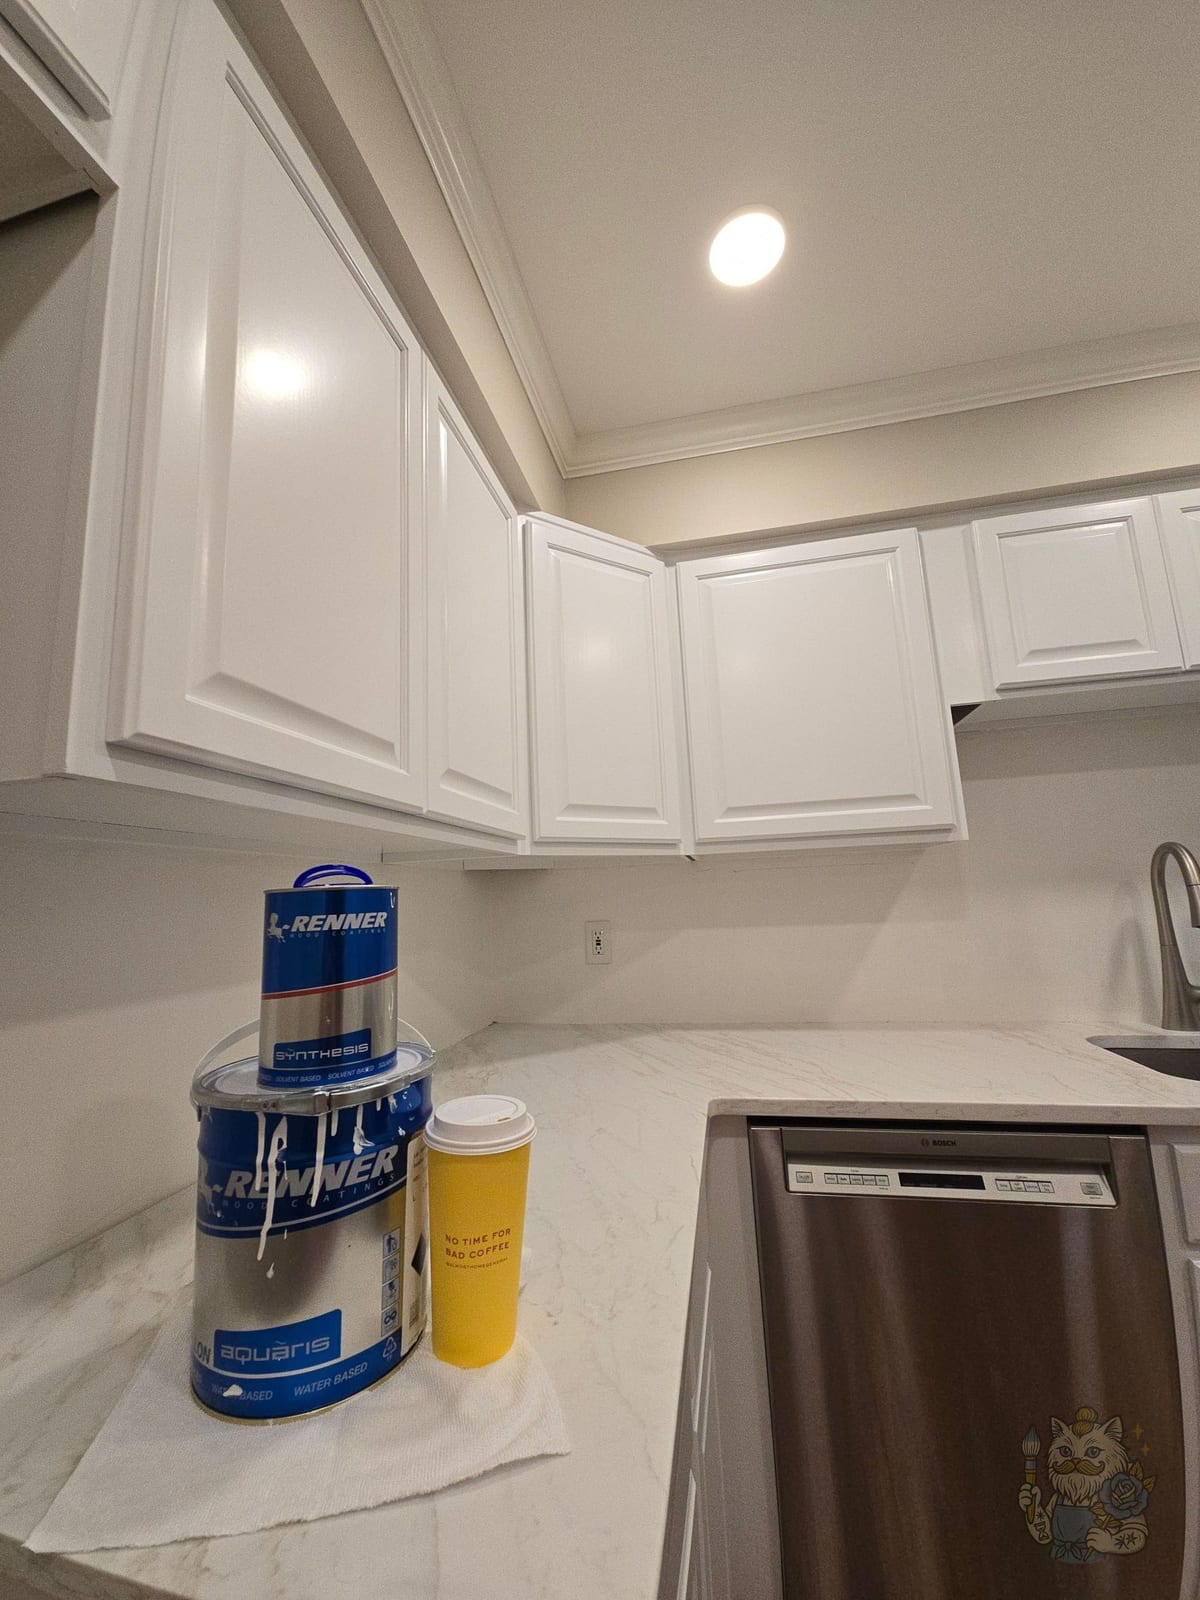
An oak kitchen in Point Pleasant, grain filled, then sprayed in Renner 765, catalyzed, tinted to Benjamin Moore Brilliant White OC-150 in satin.

Point Pleasant, NJ

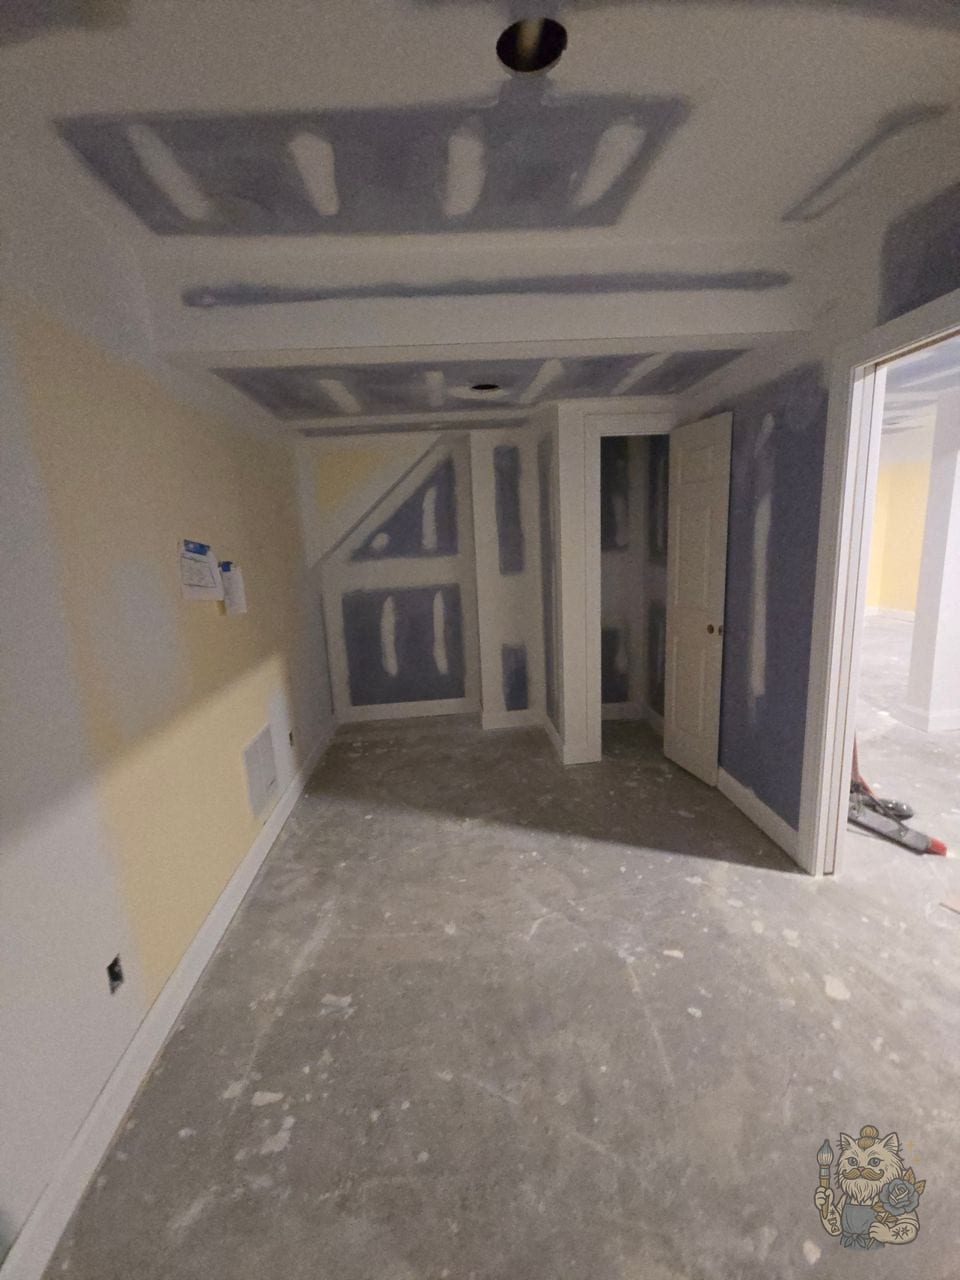
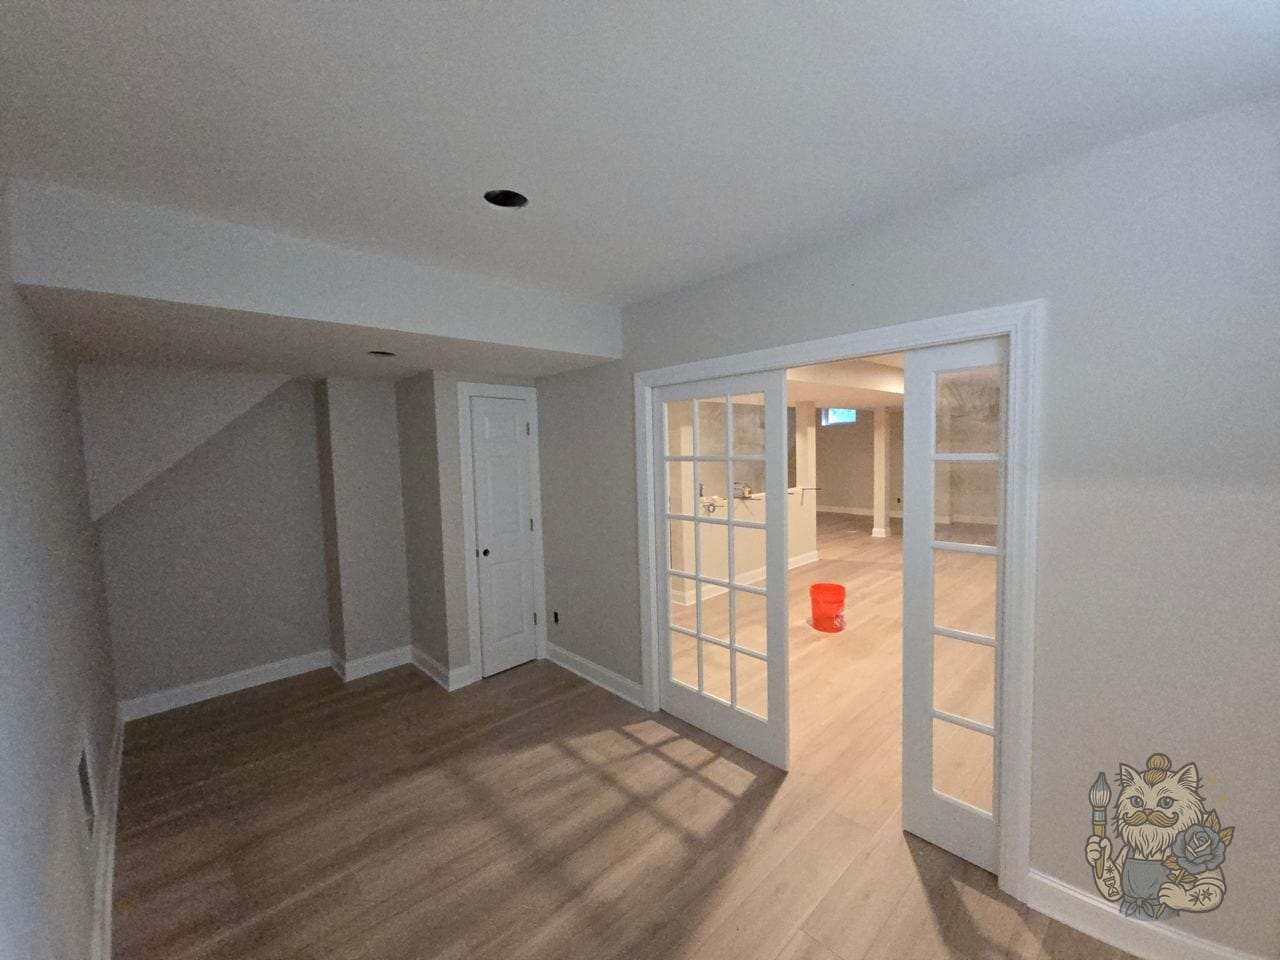
Basement bedroom before painting, with primed drywall patches and an angled wall under the stairs.Before
The same basement bedroom after painting, with French doors and white trim.After

A basement bedroom I painted after the renovation was finished. The walls are Sherwin-Williams Duration.

Wall Township, NJ

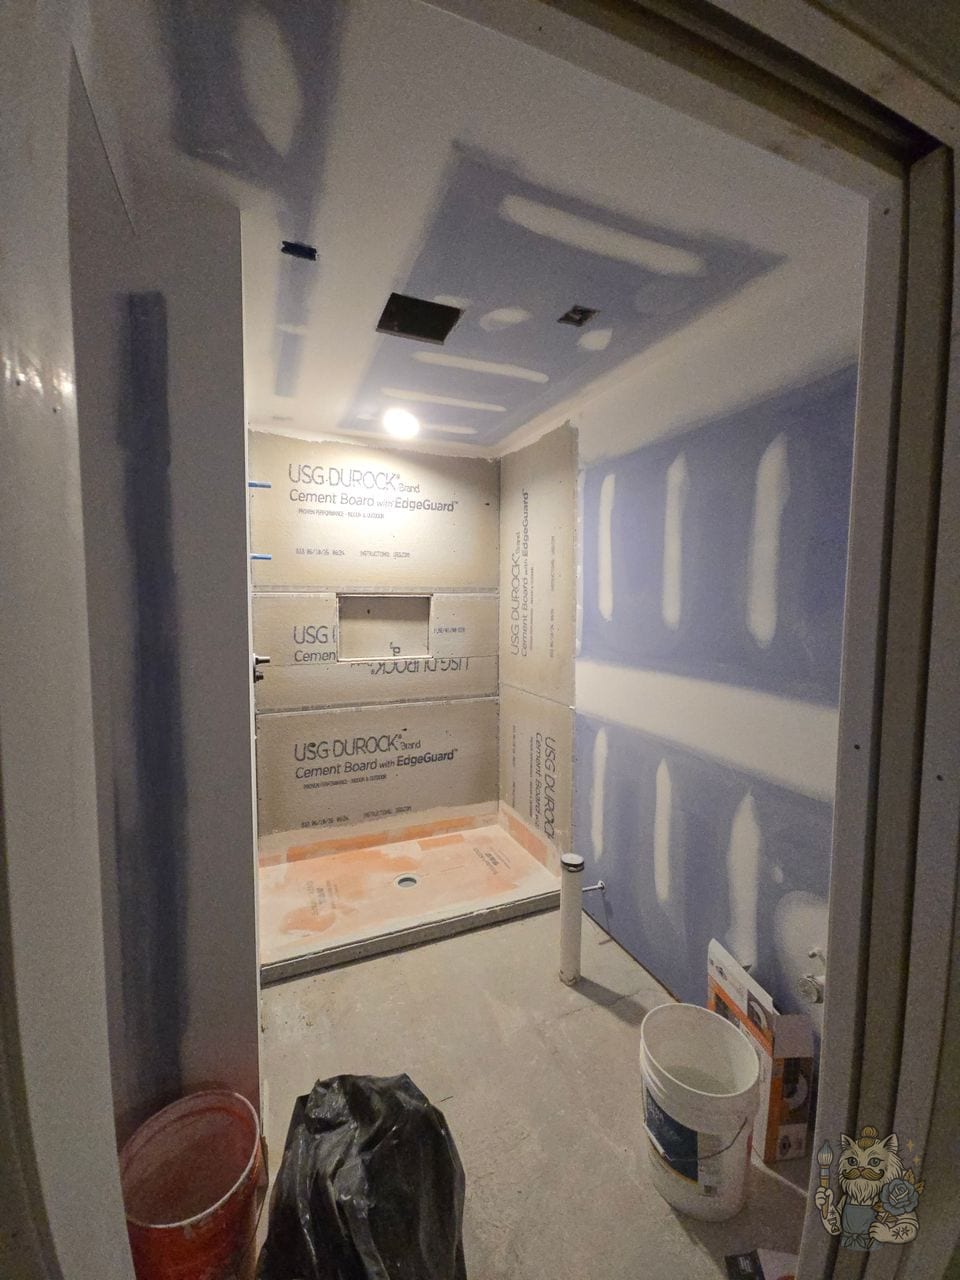
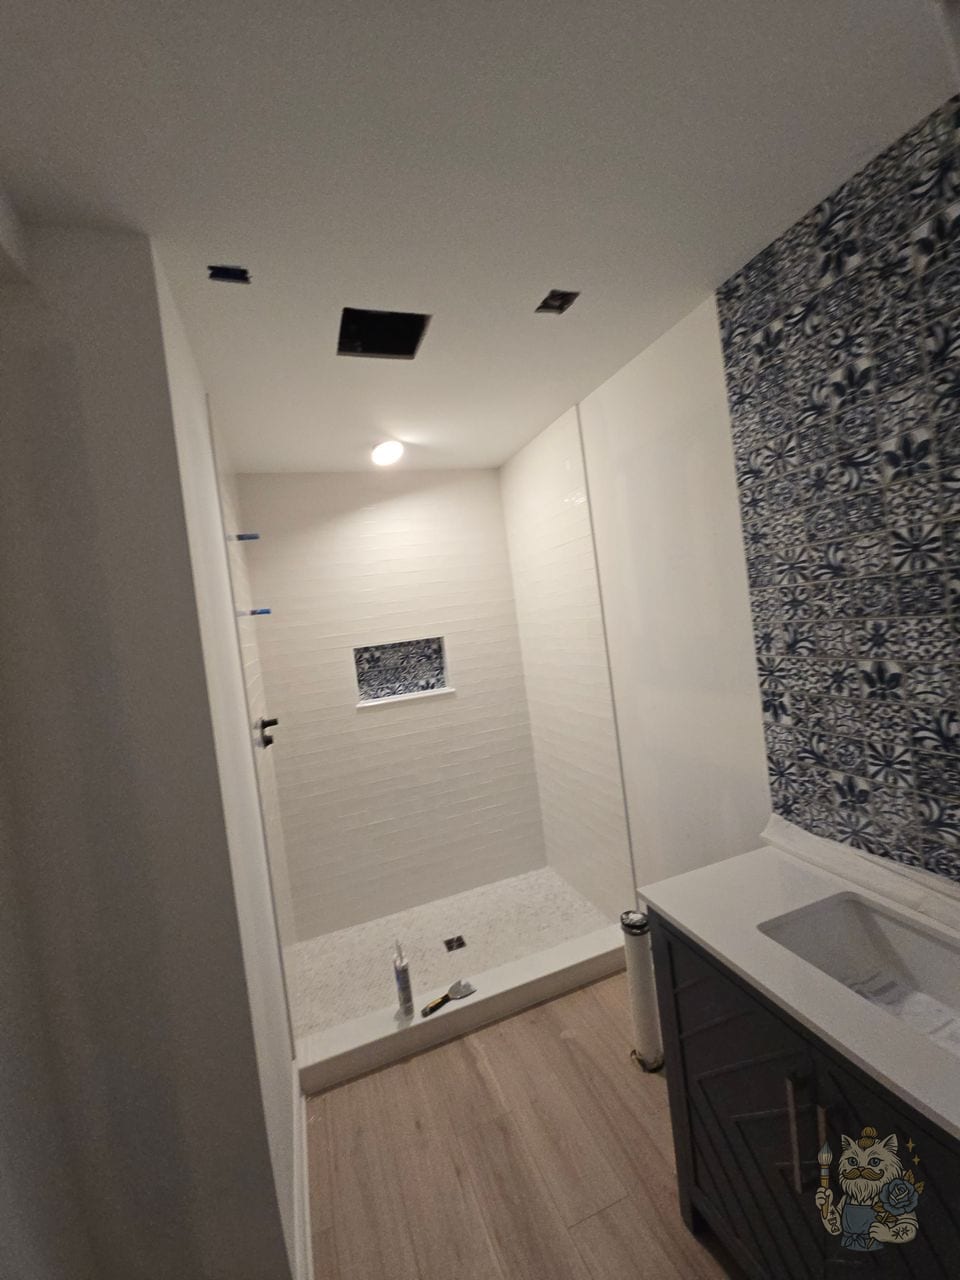
Basement bathroom before painting, with cement board in the shower and primed drywall patches.Before
The same basement bathroom after, with painted walls and ceiling, a white tiled shower and a blue patterned tile wall.After

The basement bathroom once the painting was done. The tile, vanity and glass came from the other trades on the job.

Wall Township, NJ

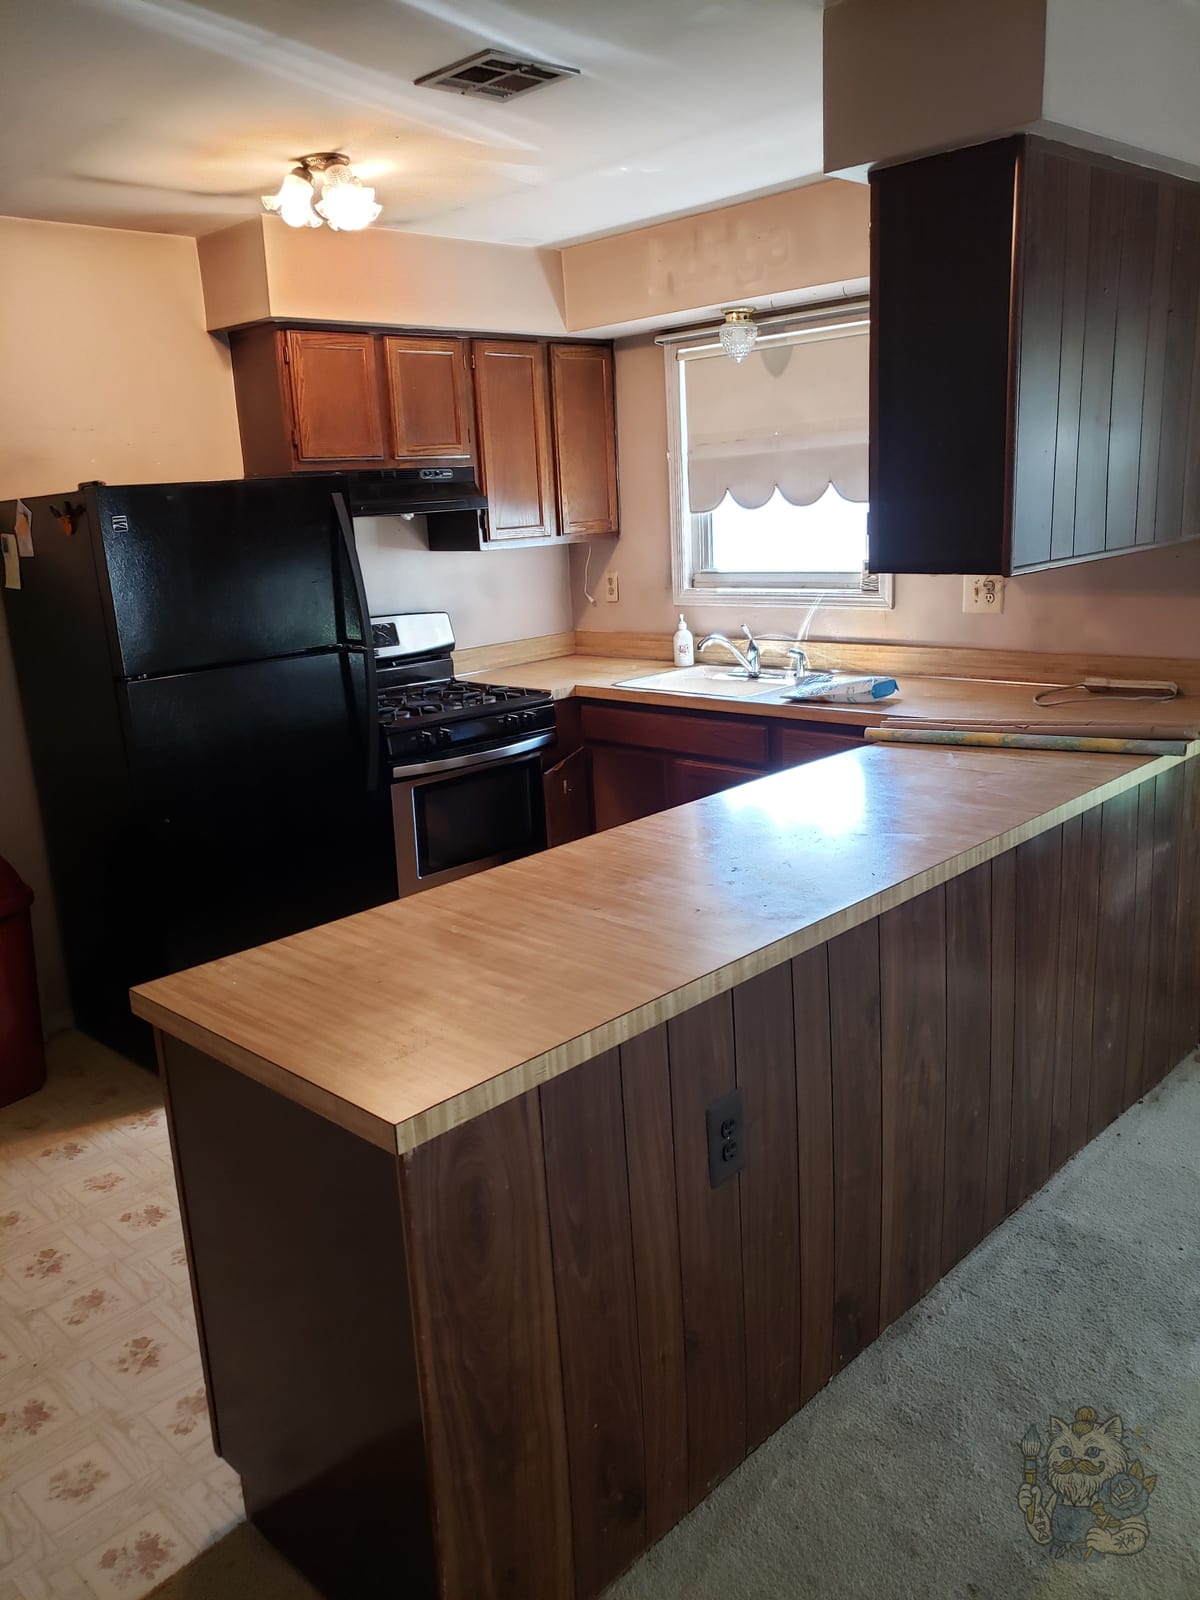
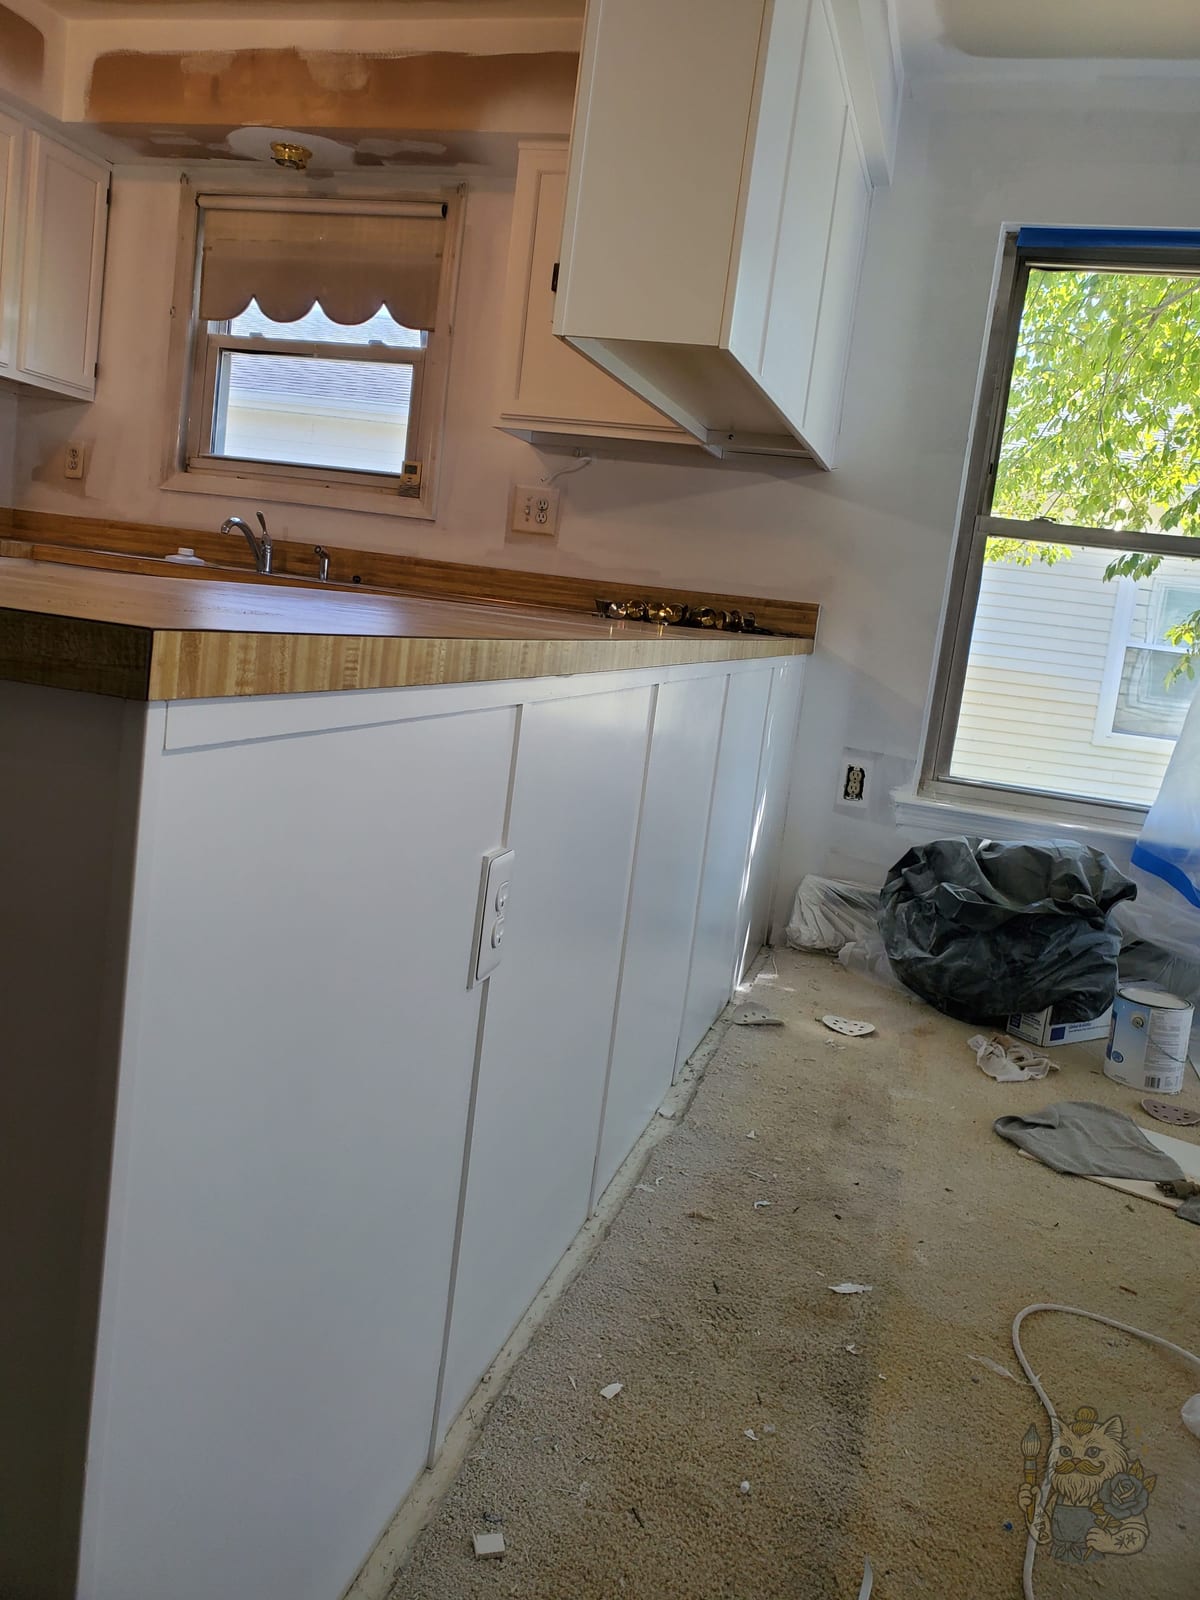
Before: dated kitchen with a dark wood-grain paneled peninsula, stained oak upper cabinets and laminate counters.Before
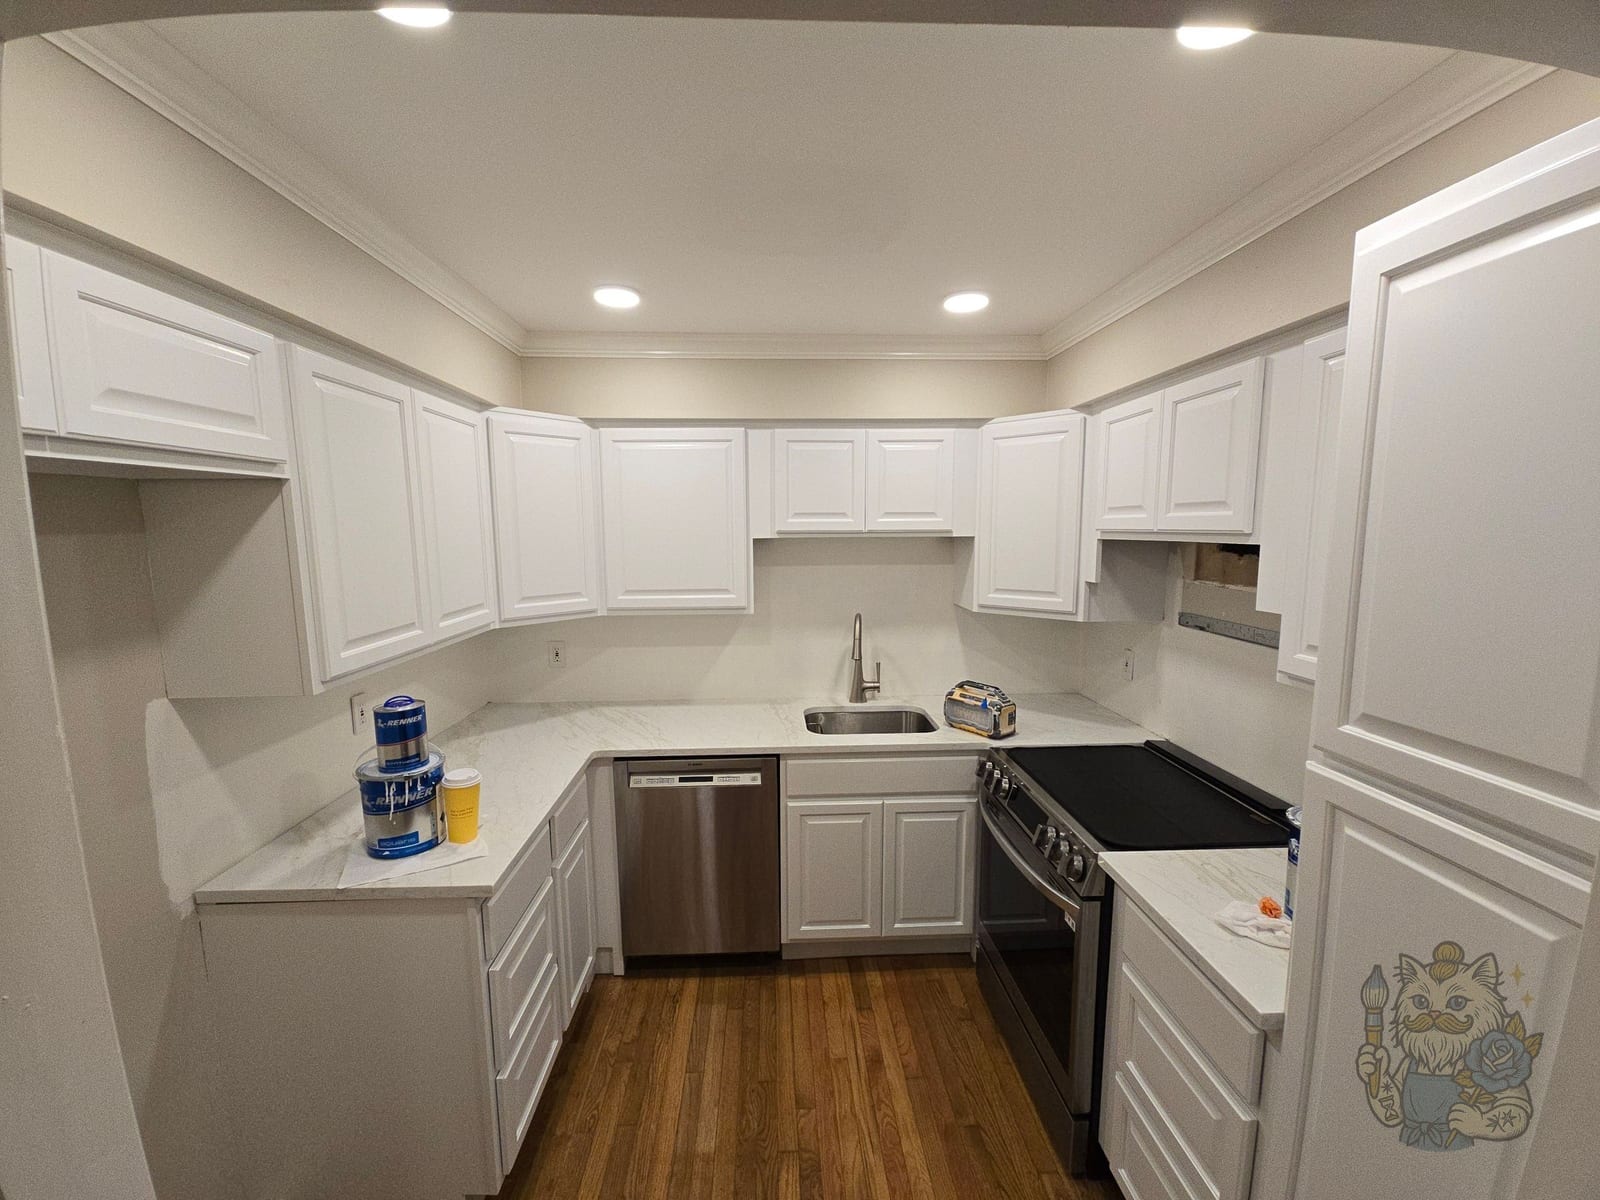
After: kitchen base and upper cabinets painted white, with the walls patched.After
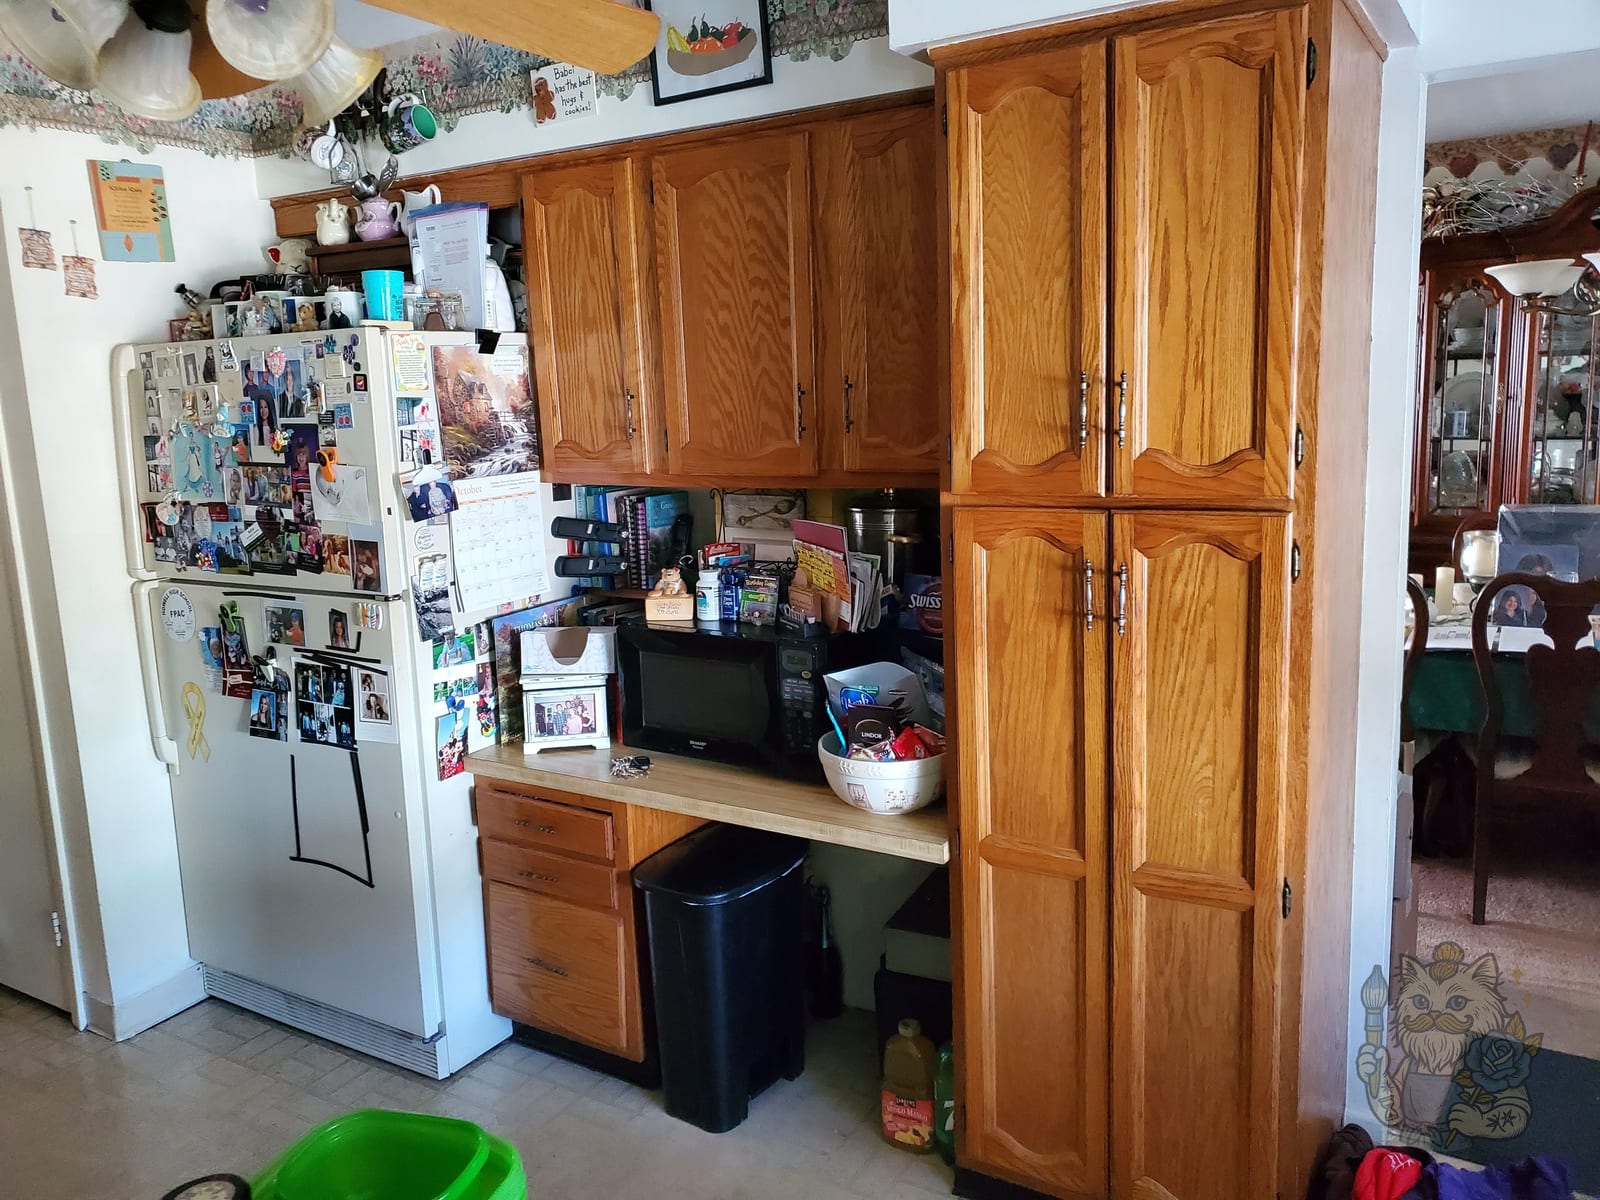
Before: kitchen with honey oak cabinets, a pantry cabinet and laminate counters.Before
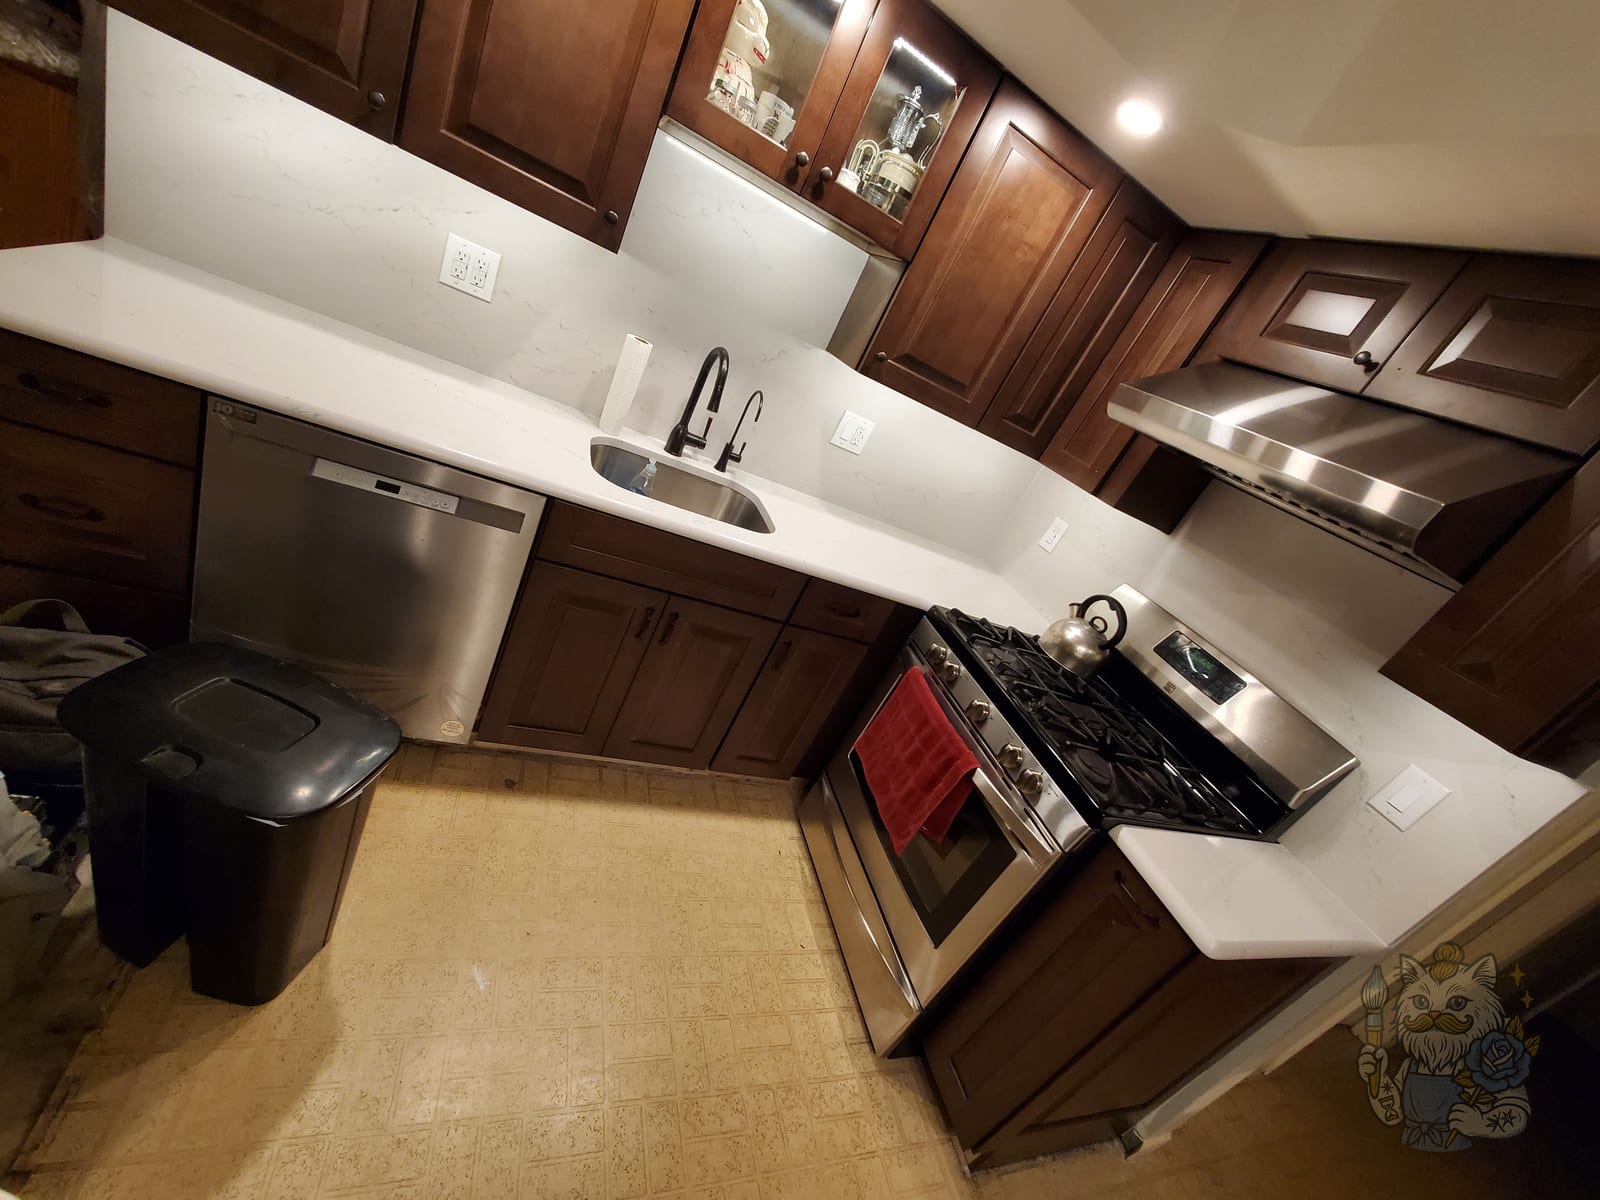
After: dark brown painted raised-panel kitchen cabinets with a white stone-look counter and backsplash.After
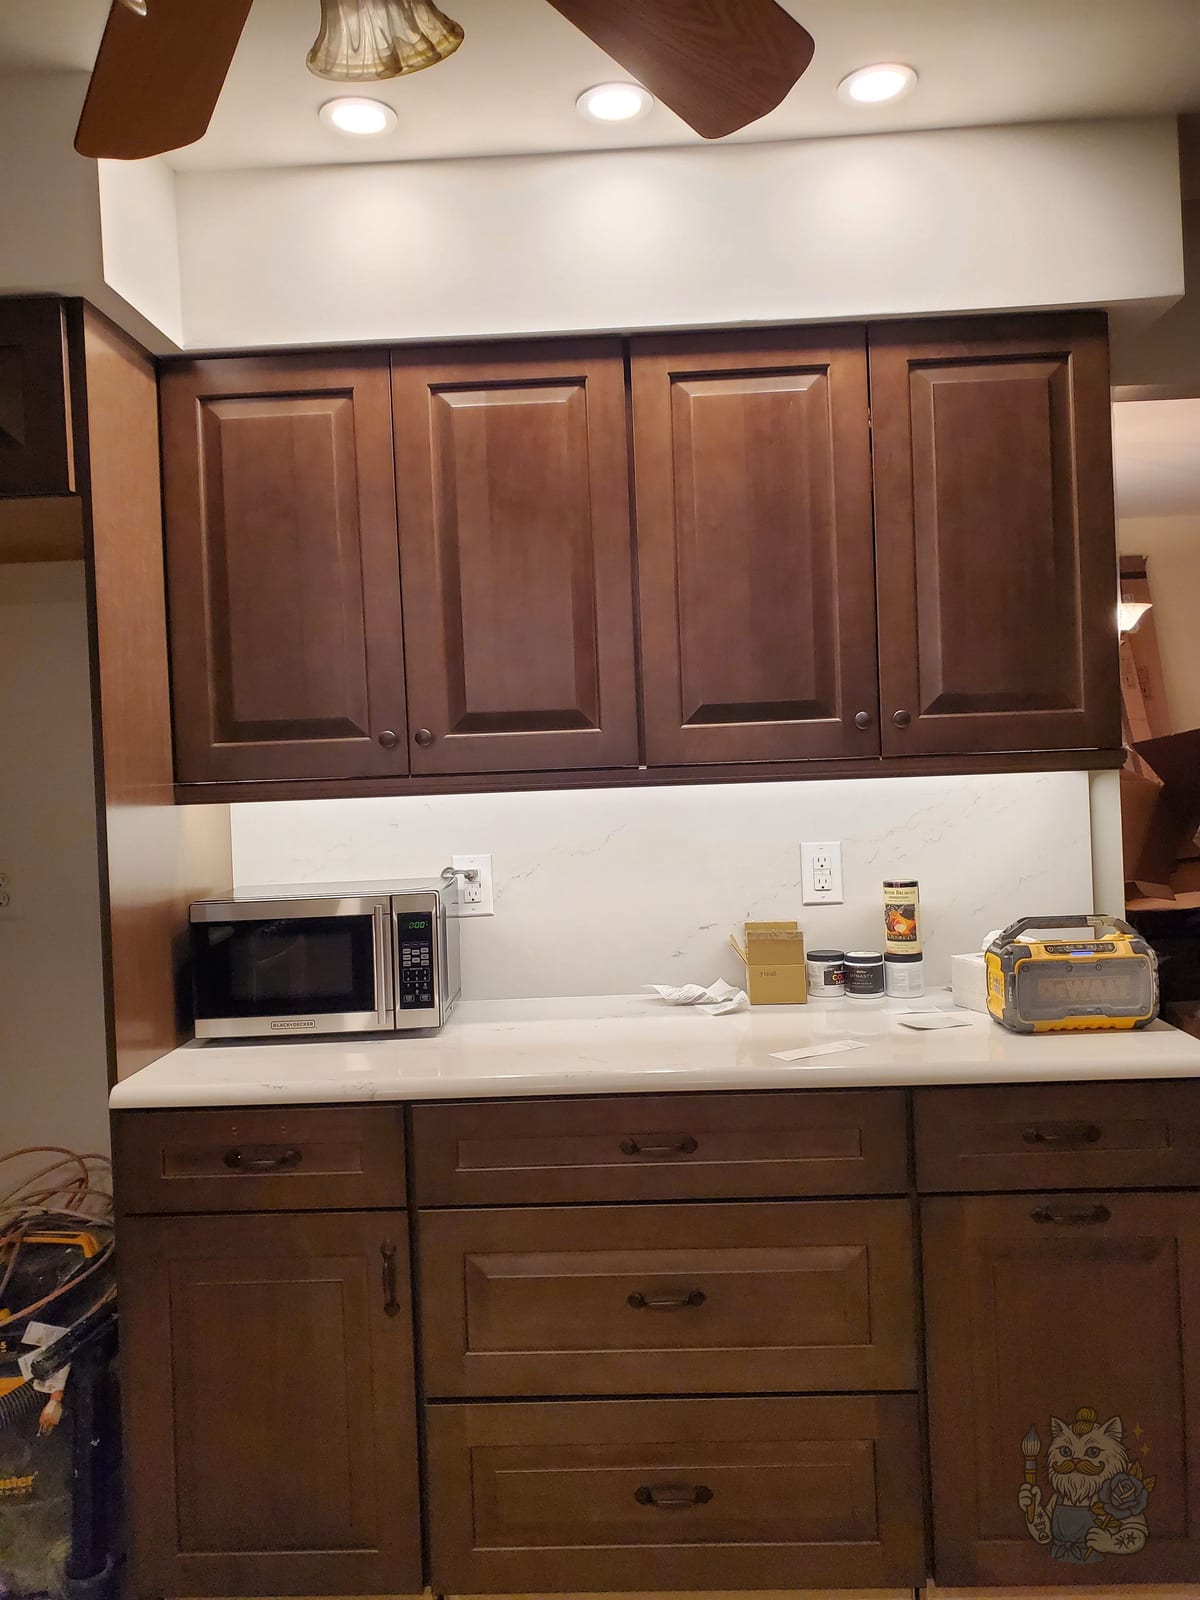
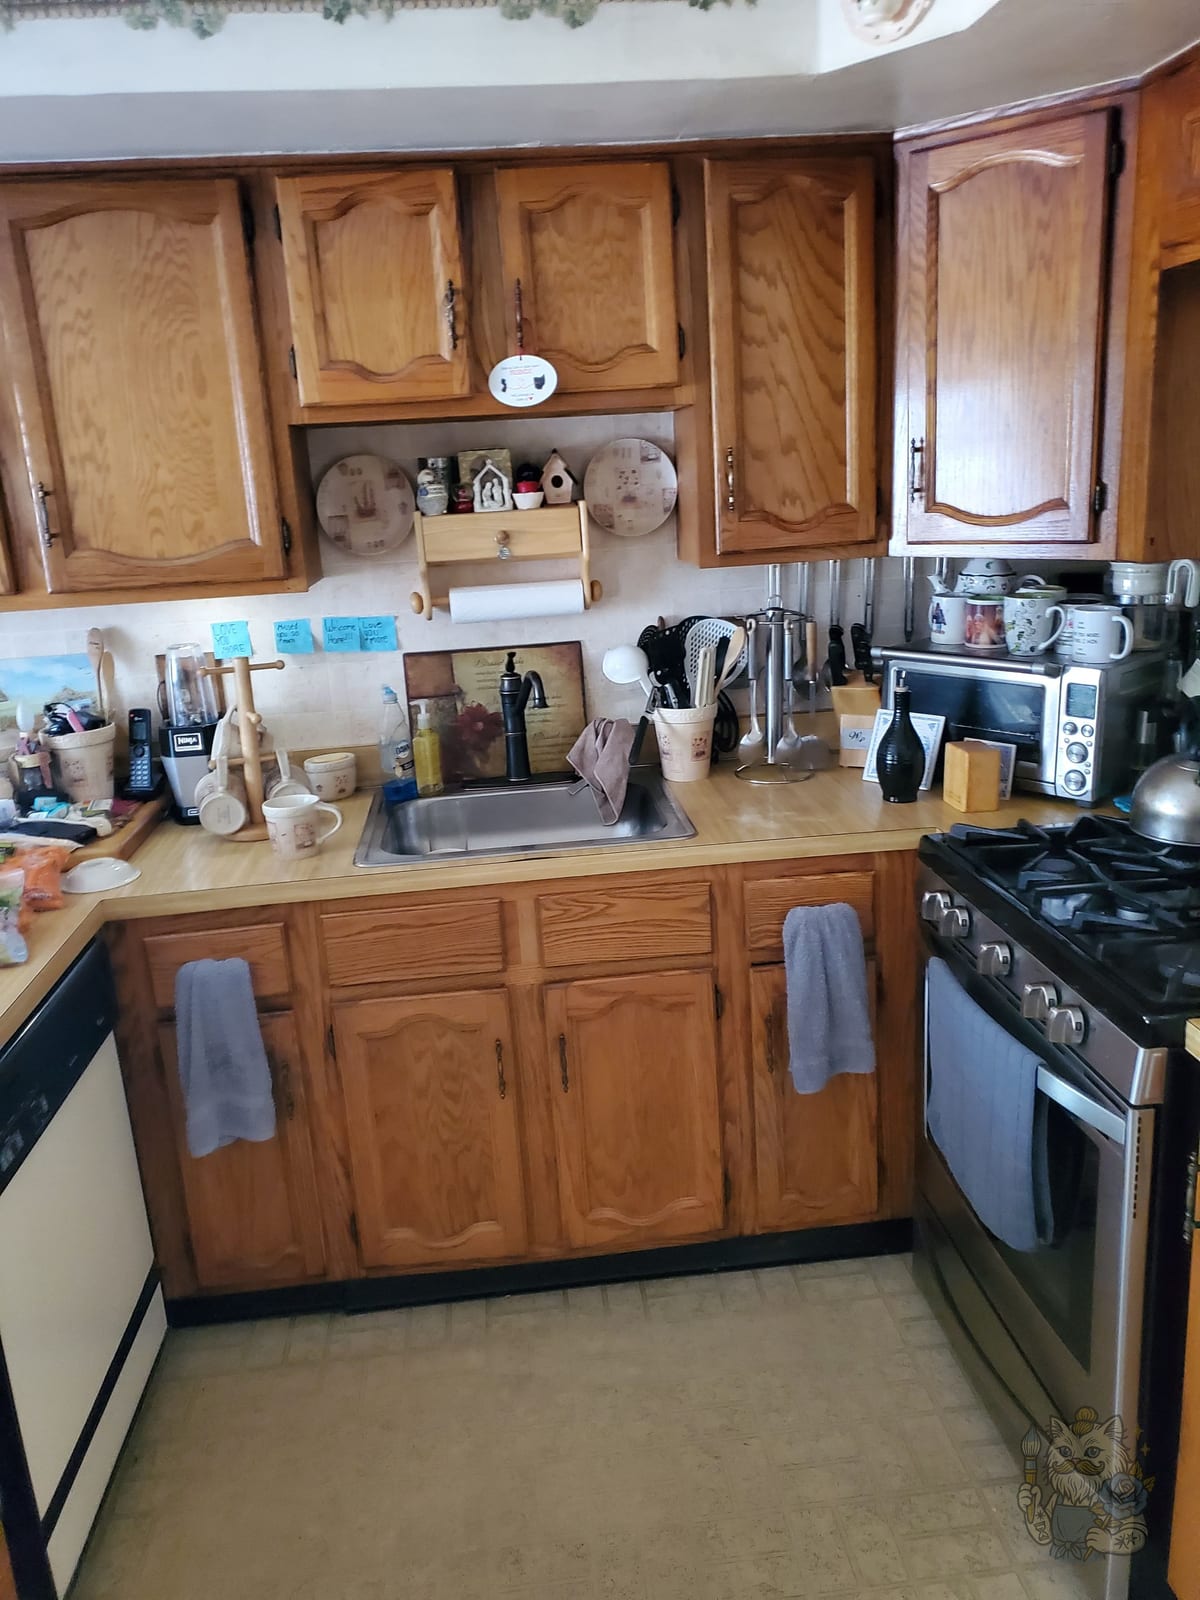
Before: kitchen corner with orange-toned oak cabinets and a laminate counter.Before
After: kitchen with dark brown painted cabinets, white stone-look counters and stainless appliances.After
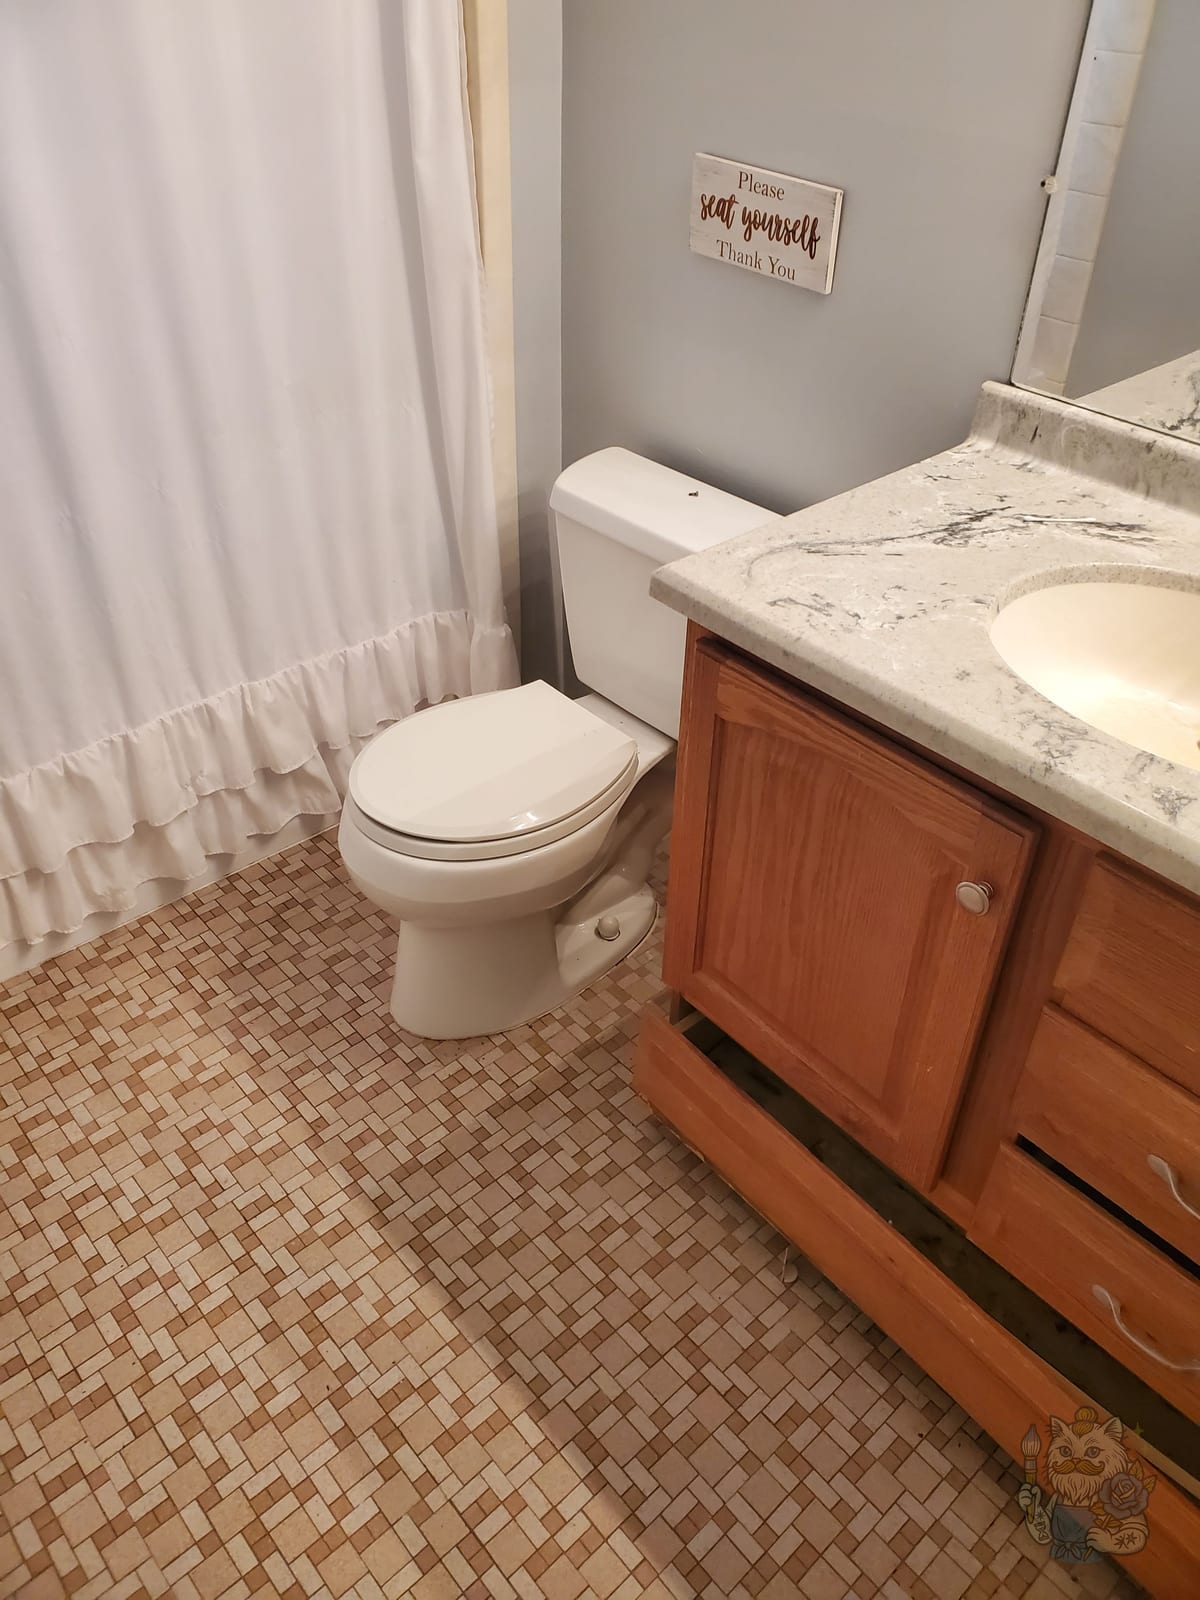
Before: bathroom with light blue-gray walls and an oak vanity.Before
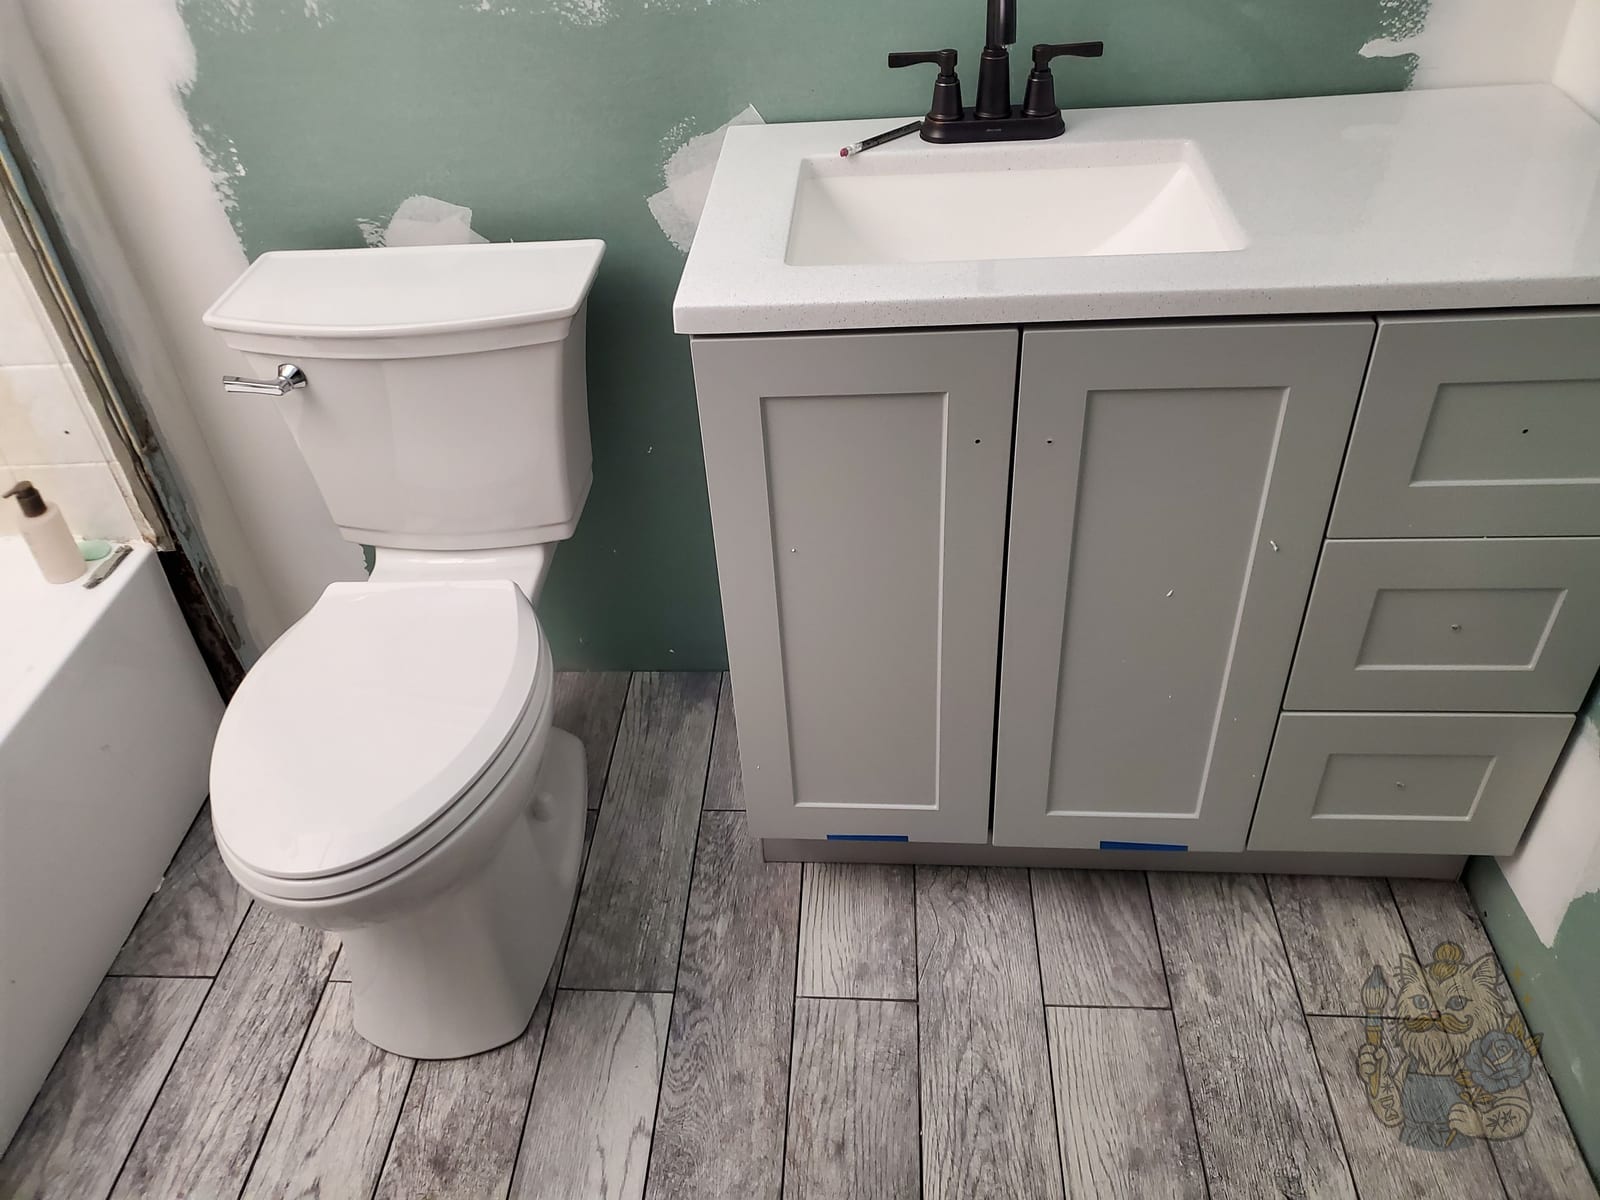
After: bathroom vanity painted light gray, with the walls patched and ready for paint.After
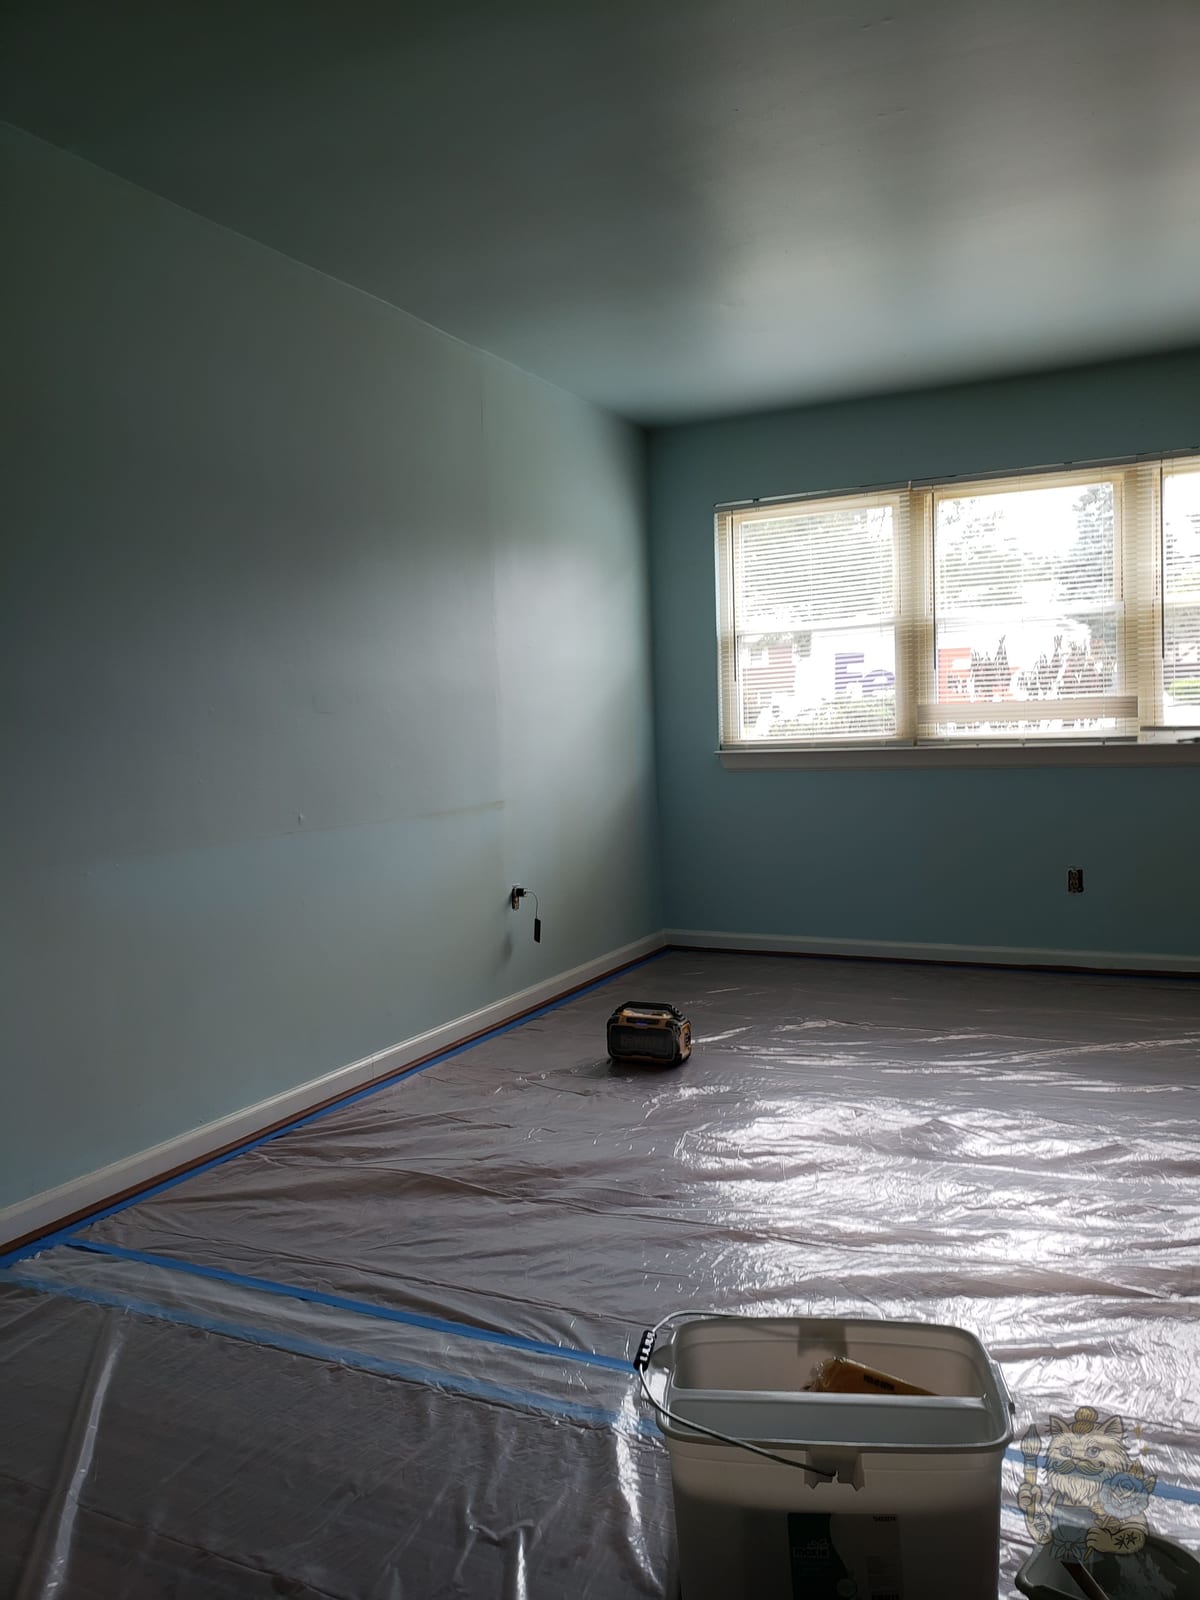
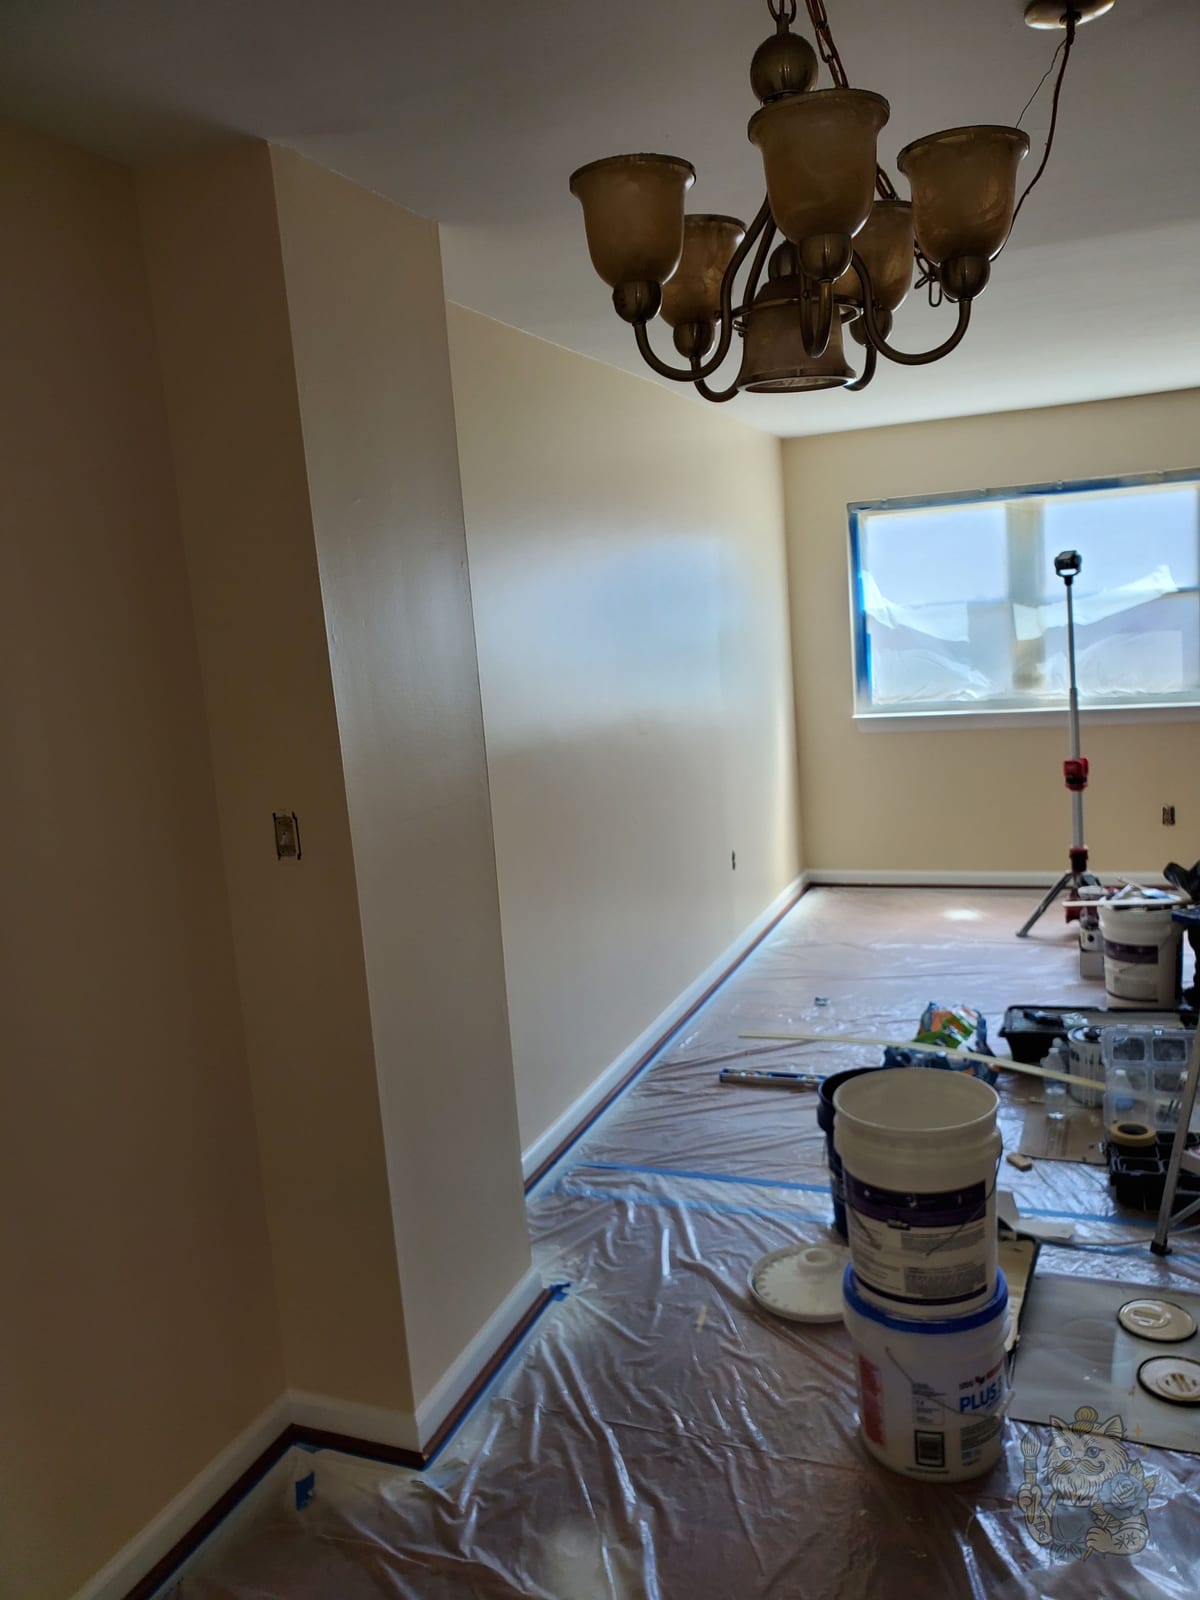
Before: bedroom with pale teal walls and ceiling, floor covered for painting.Before
After: room freshly painted in cream with crisp white trim.After
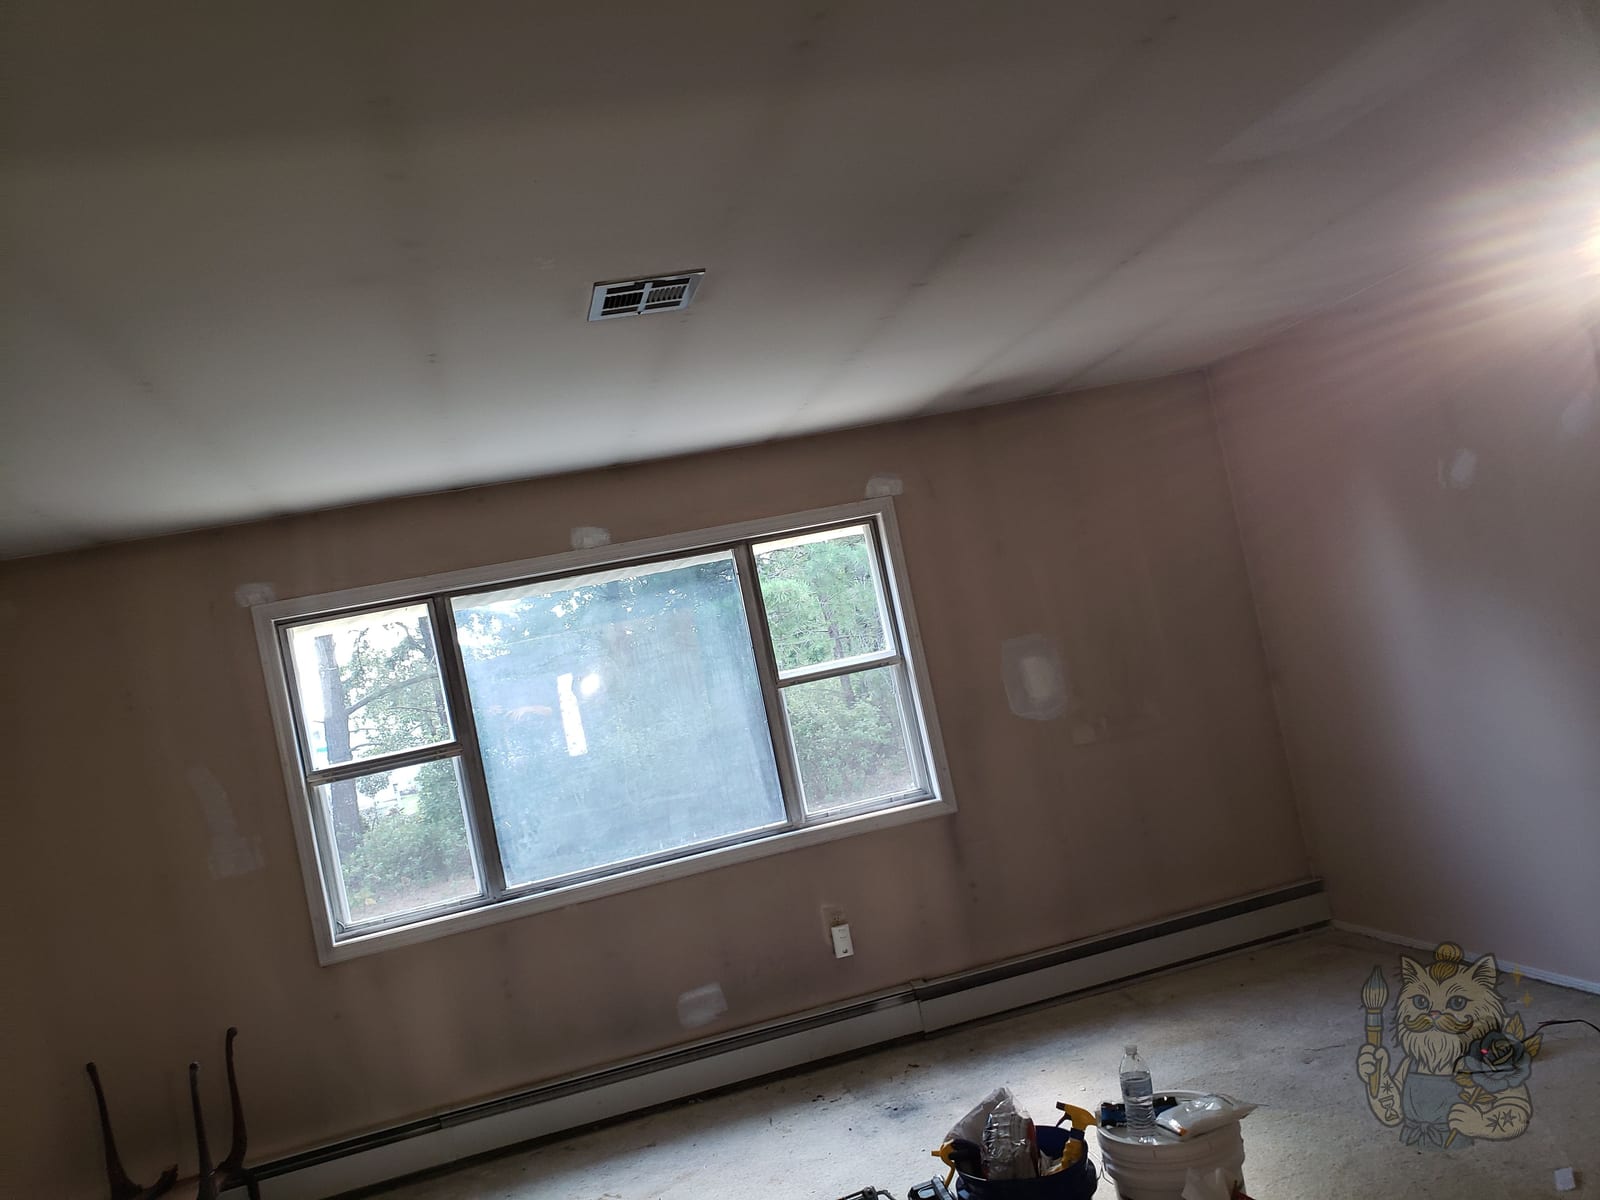
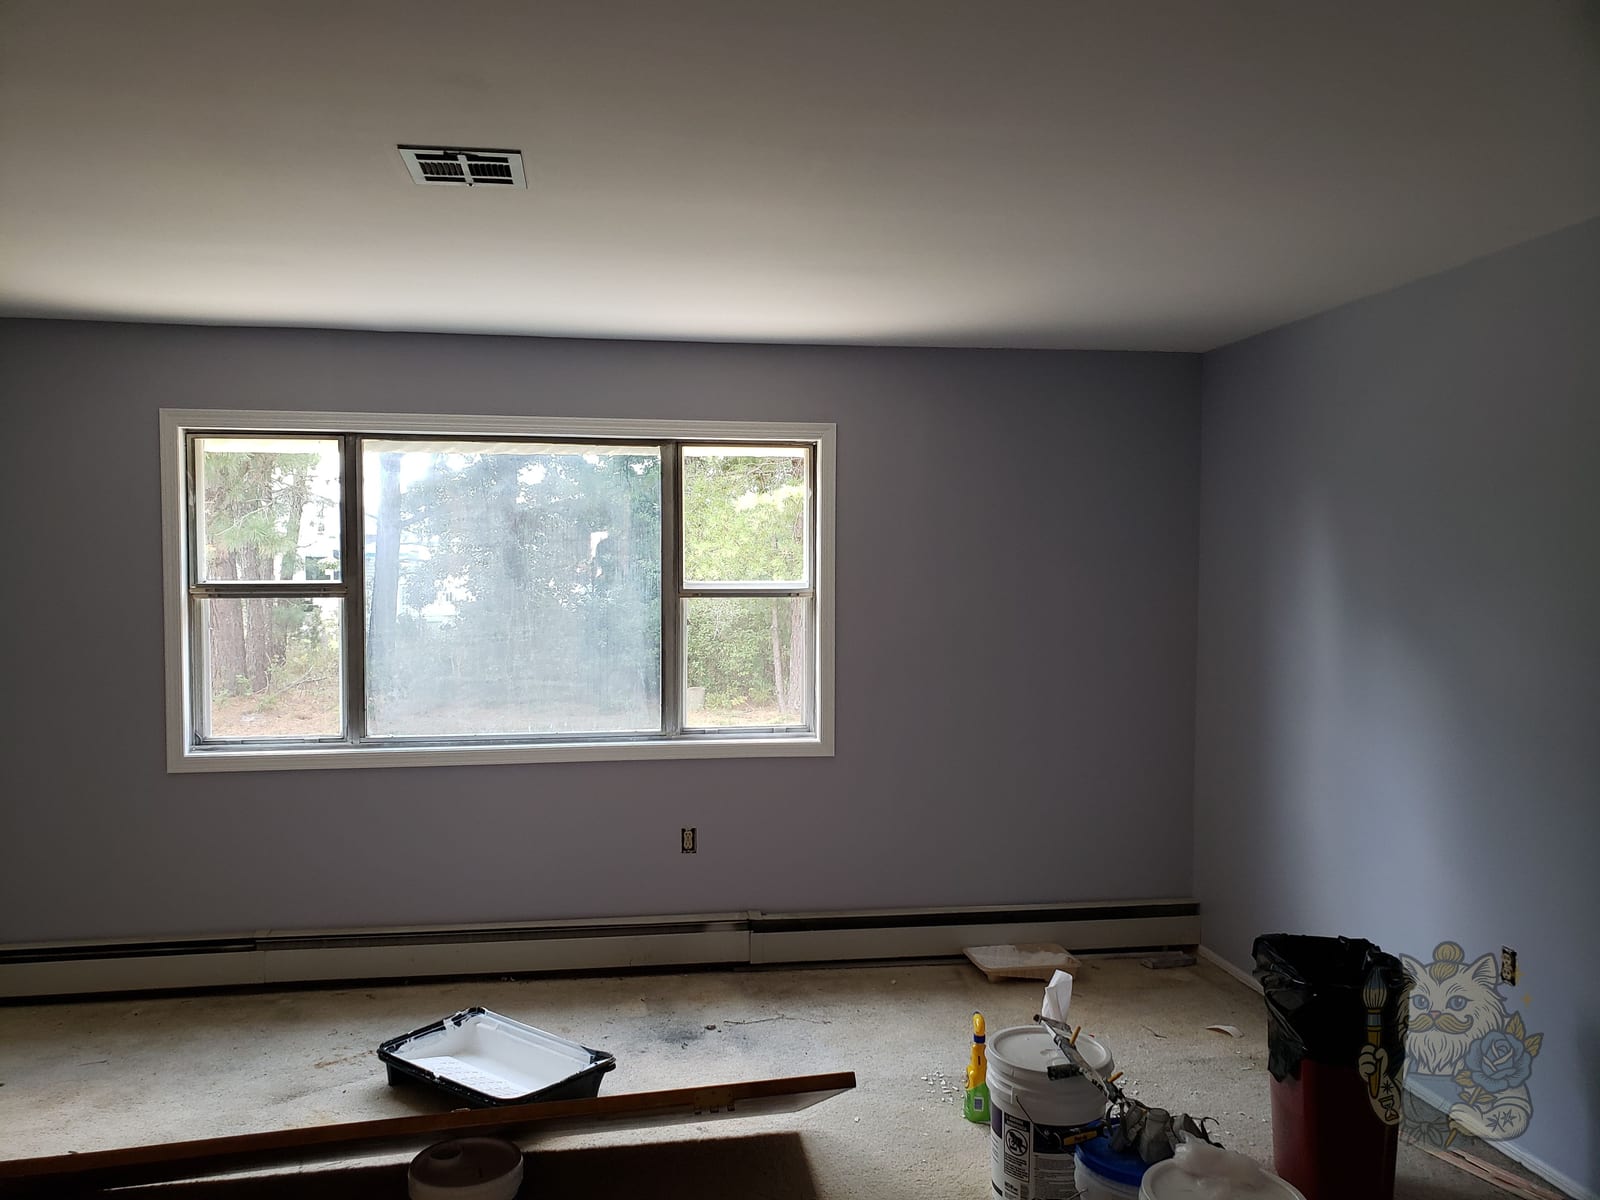
Before: bedroom with dingy tan walls and spackle patches around the window.Before
After: the same bedroom with smooth light lavender walls, a white ceiling and painted window trim.After
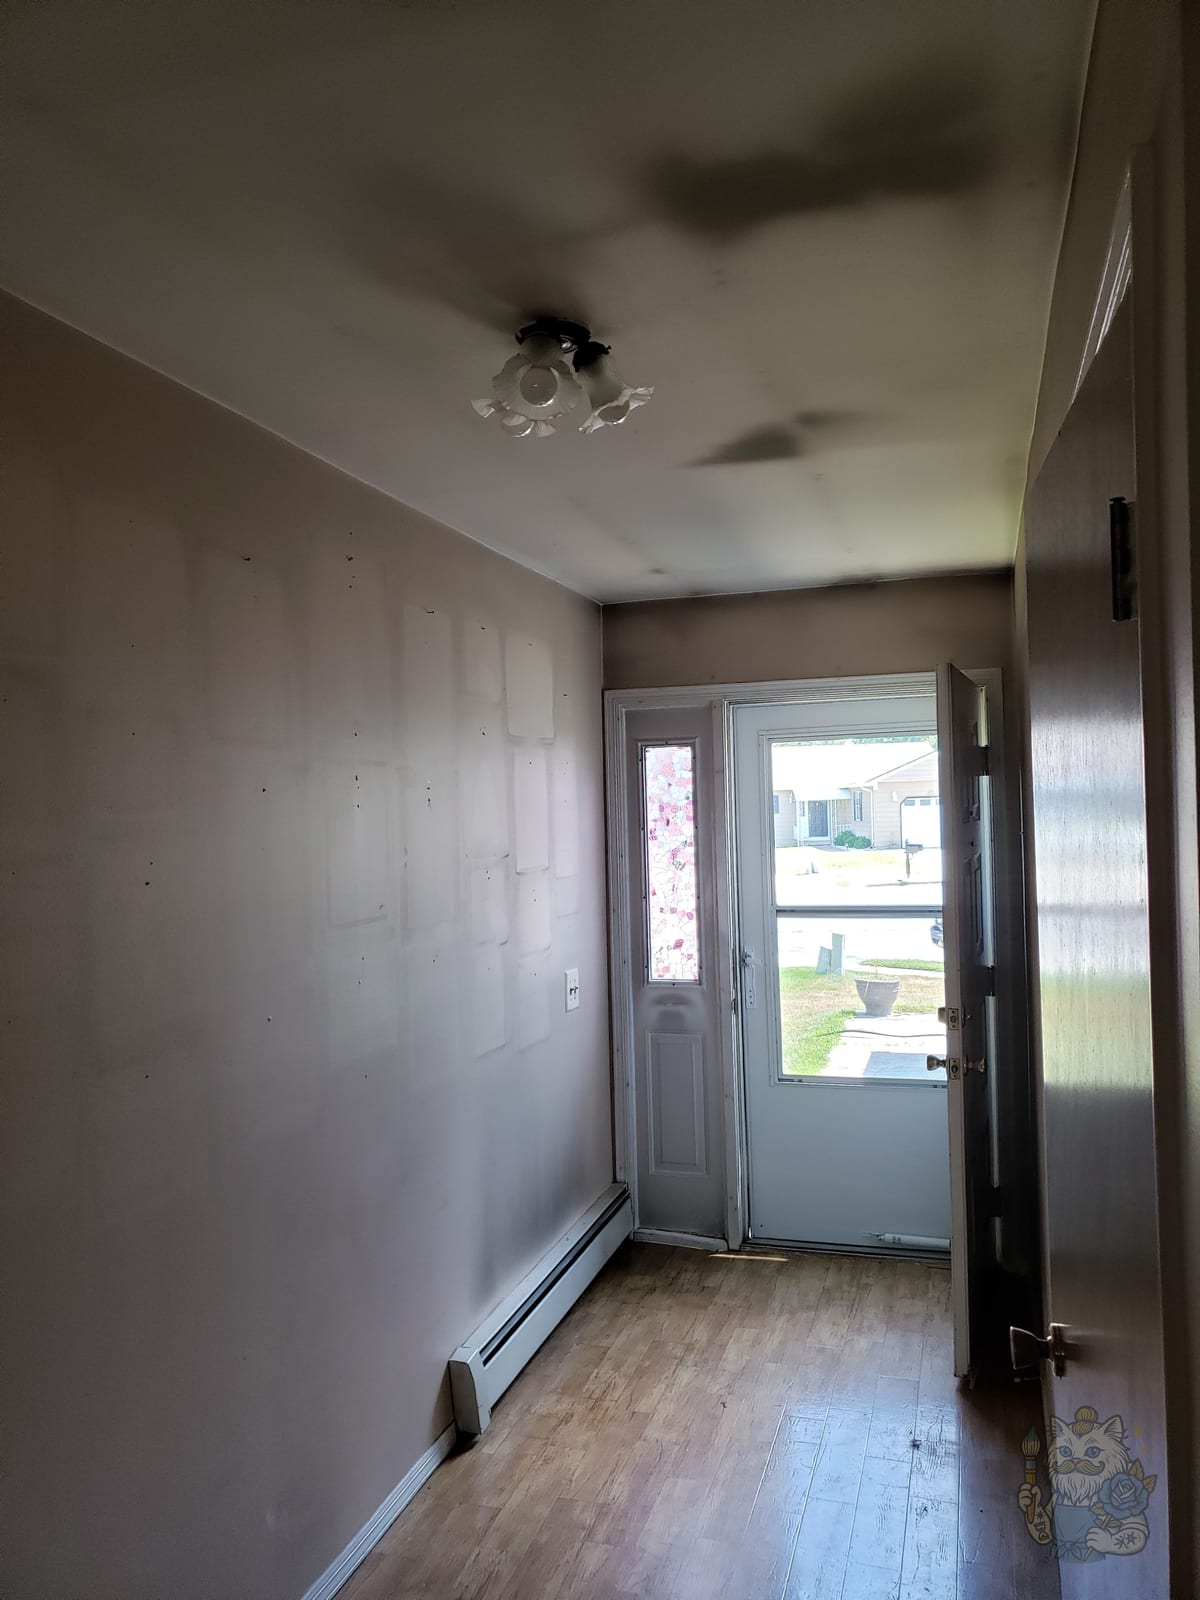
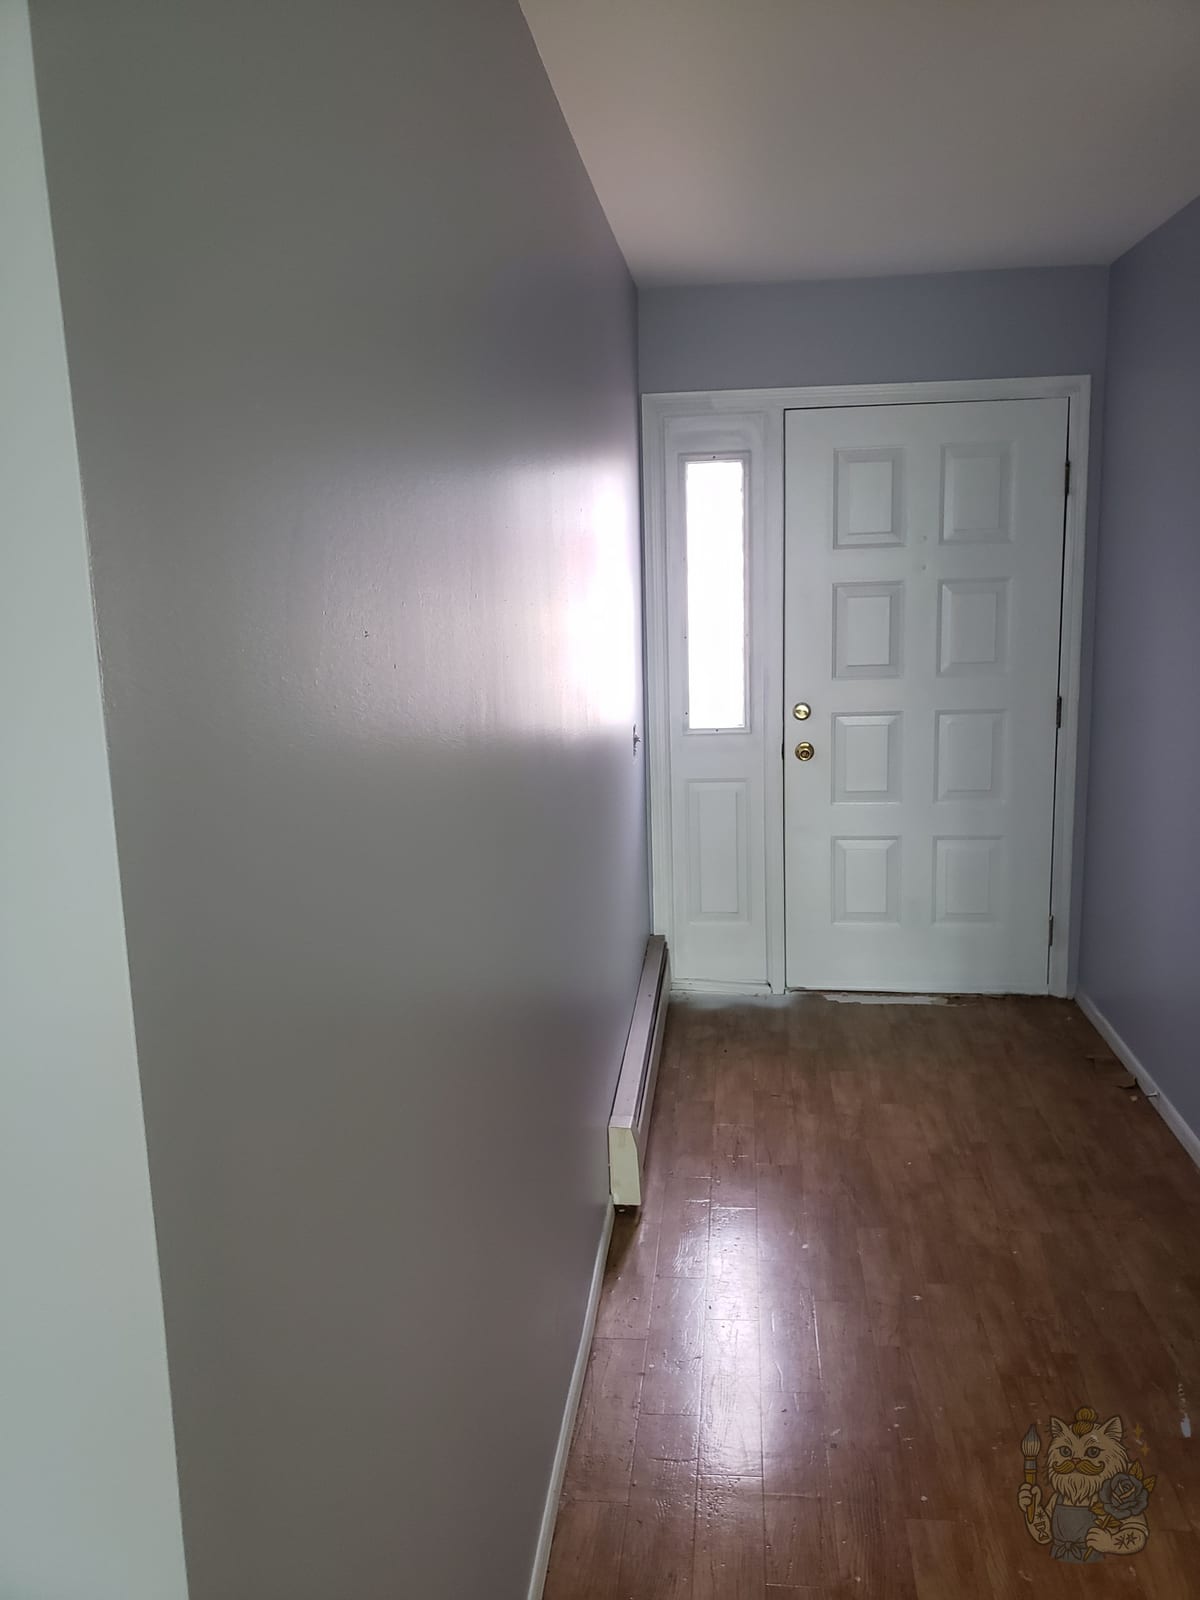
Before: entry hall with scuffed, patchy walls and a darkened ceiling.Before
After: entry hall repainted in smooth lavender-gray with a white paneled front door and sidelight.After
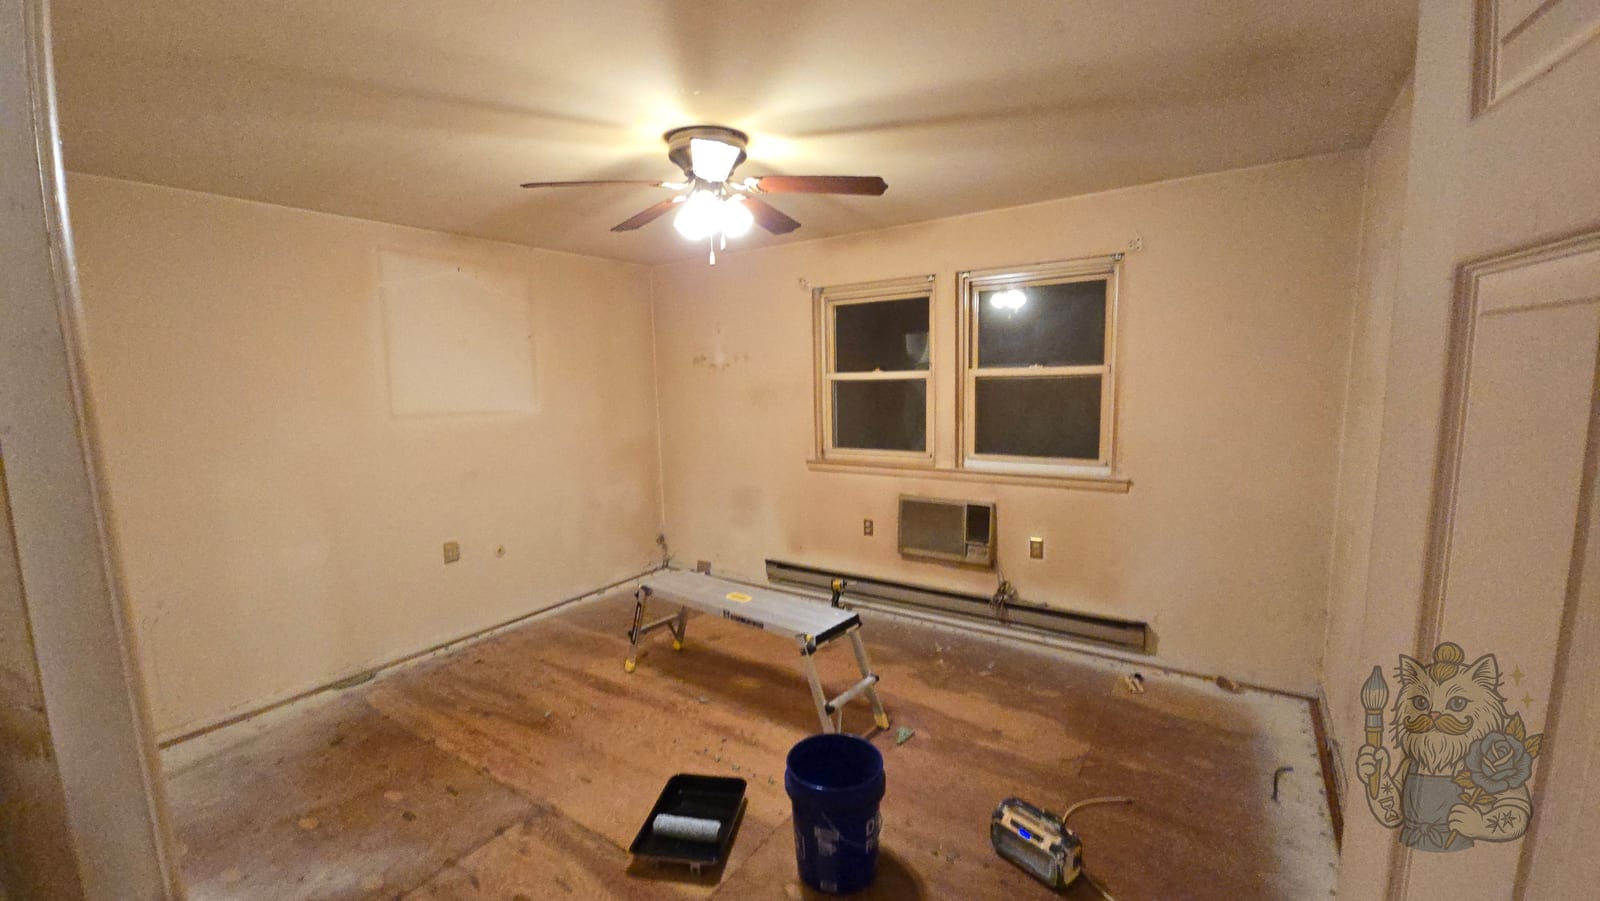
Before: bedroom with worn peach-cream walls and a bare subfloor.Before
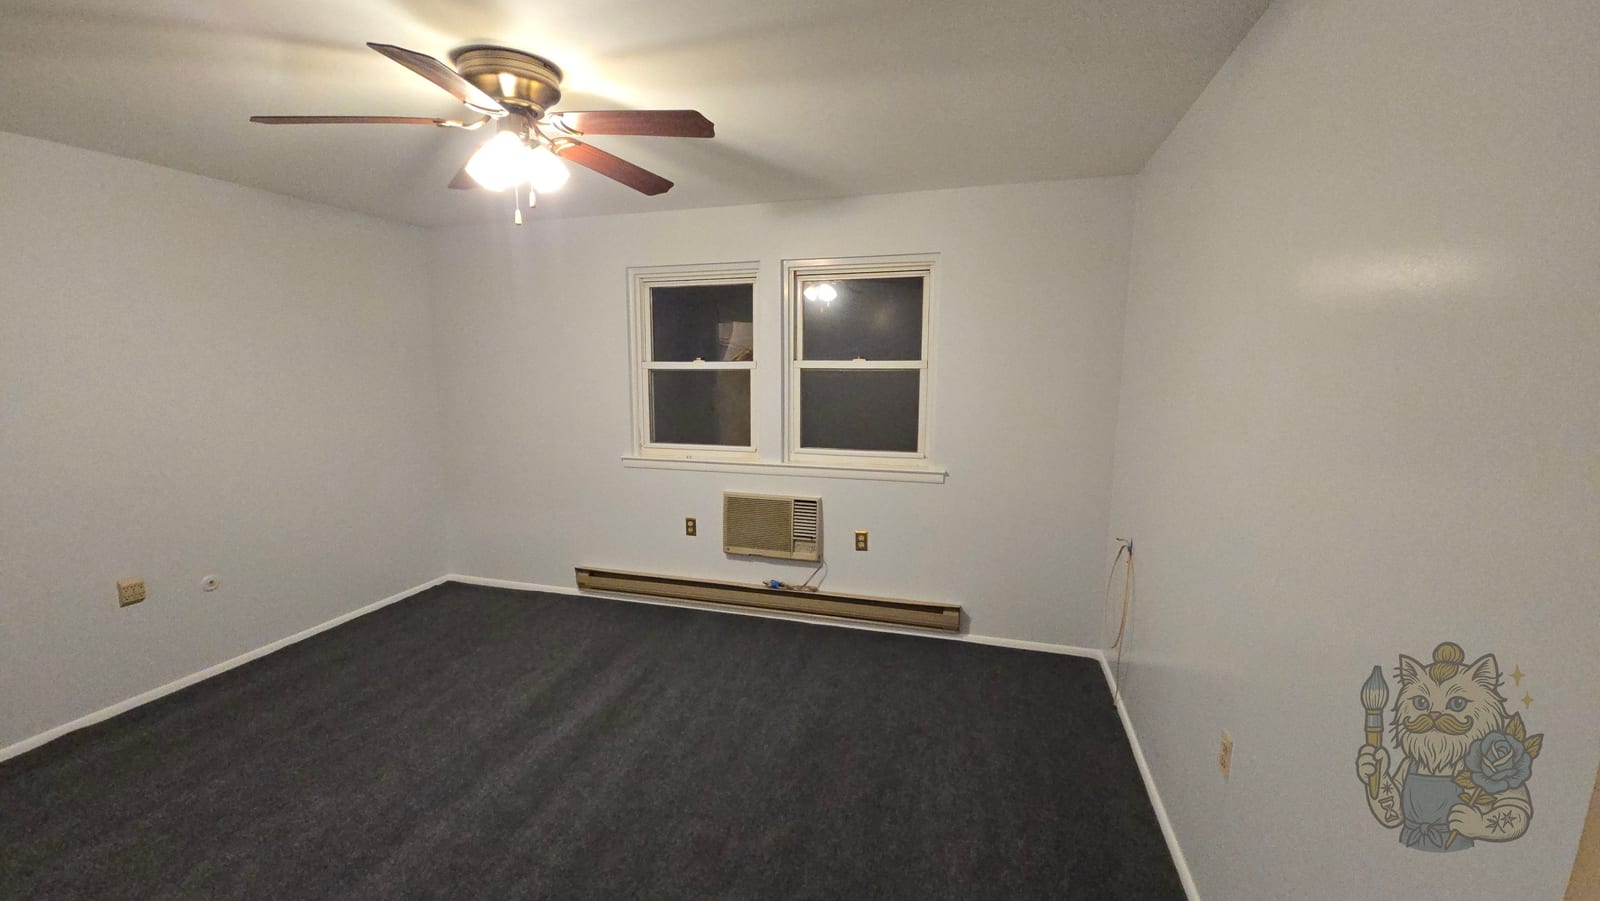
After: bedroom with clean pale blue-gray walls and white baseboards.After

More Work

Oak kitchen in Point Pleasant with raised-panel cabinets painted white in a satin finish, quartz counters and stainless appliances.

The finished kitchen. With the grain filled, the oak reads as smooth painted cabinetry.

Point Pleasant, NJ

Upper cabinets in satin white catching the light in a Point Pleasant kitchen.

The uppers in Brilliant White, satin.

Point Pleasant, NJ

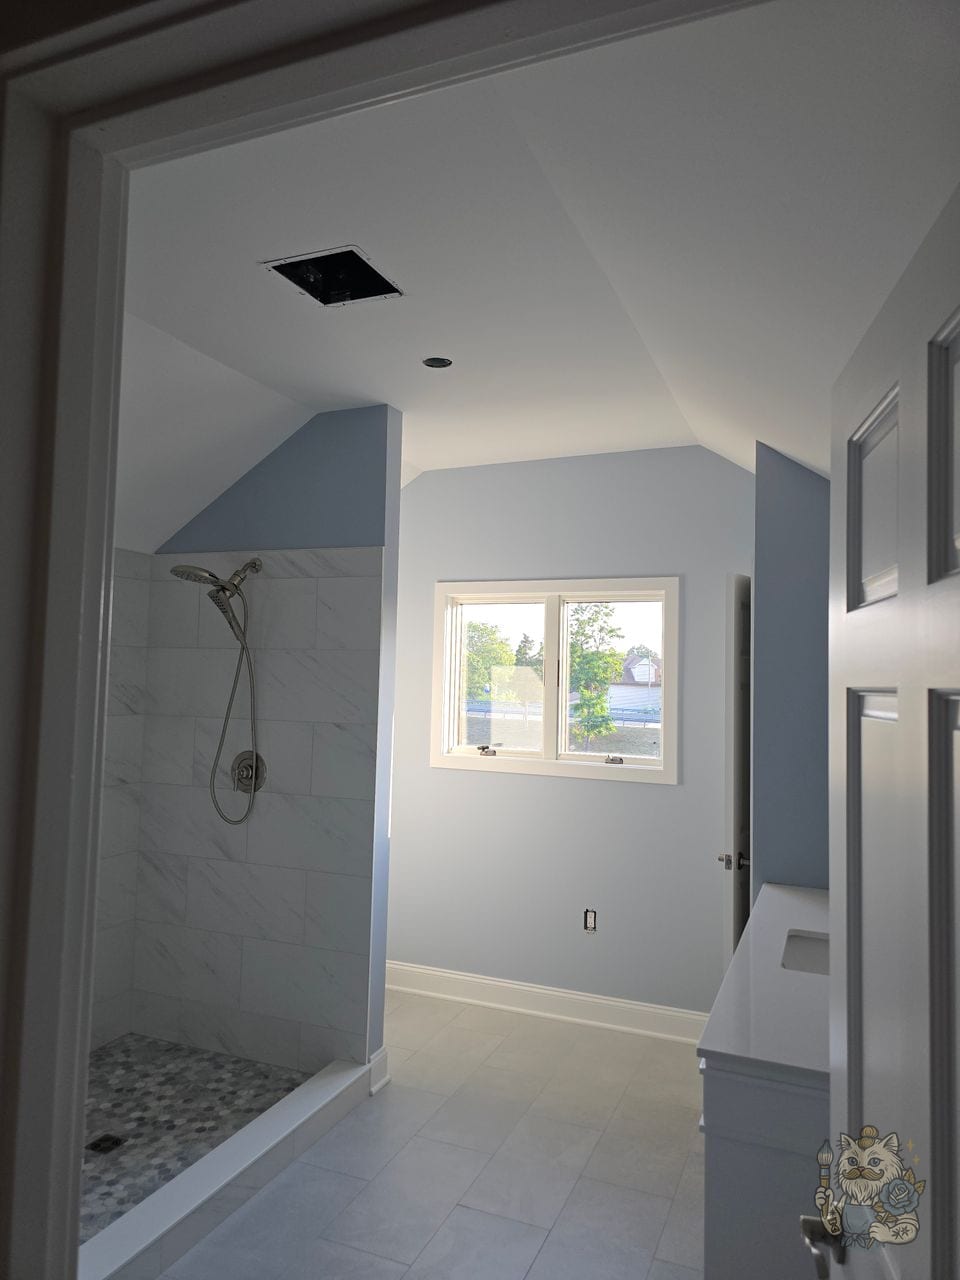
Bathroom under a sloped ceiling with pale blue matte walls, white trim, a tiled walk-in shower and a white vanity.

A bathroom in a Brielle condo. The walls are Benjamin Moore Aura Bath & Spa in matte, and the trim is Sherwin-Williams Emerald Urethane Trim Enamel in satin.

Brielle, NJ

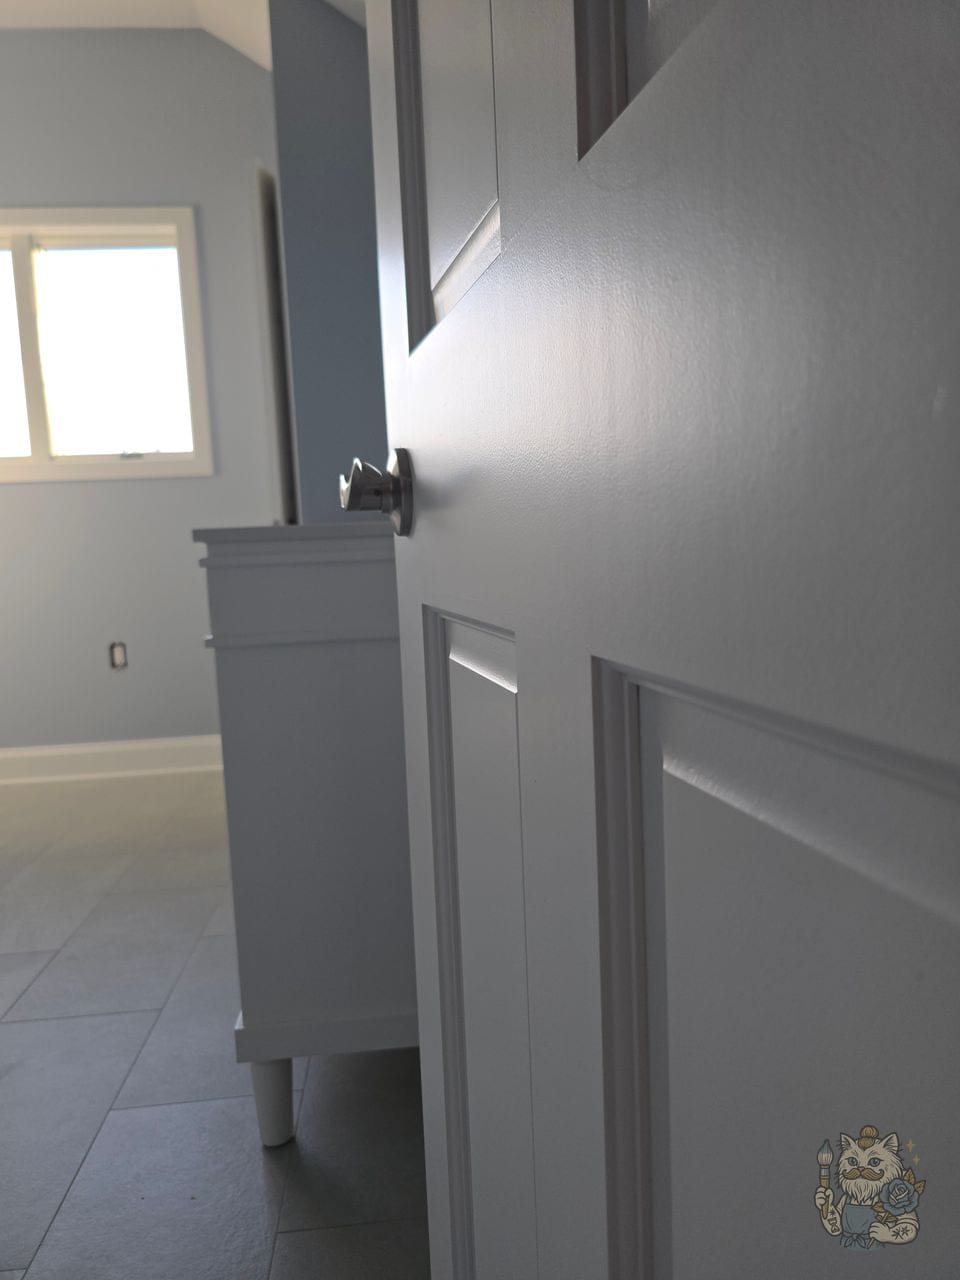
Close-up of a white six-panel door in satin enamel with a brushed nickel lever, catching the light from a bathroom window.

The bathroom door was brushed and rolled, not sprayed, and it still came out smooth and level.

Brielle, NJ

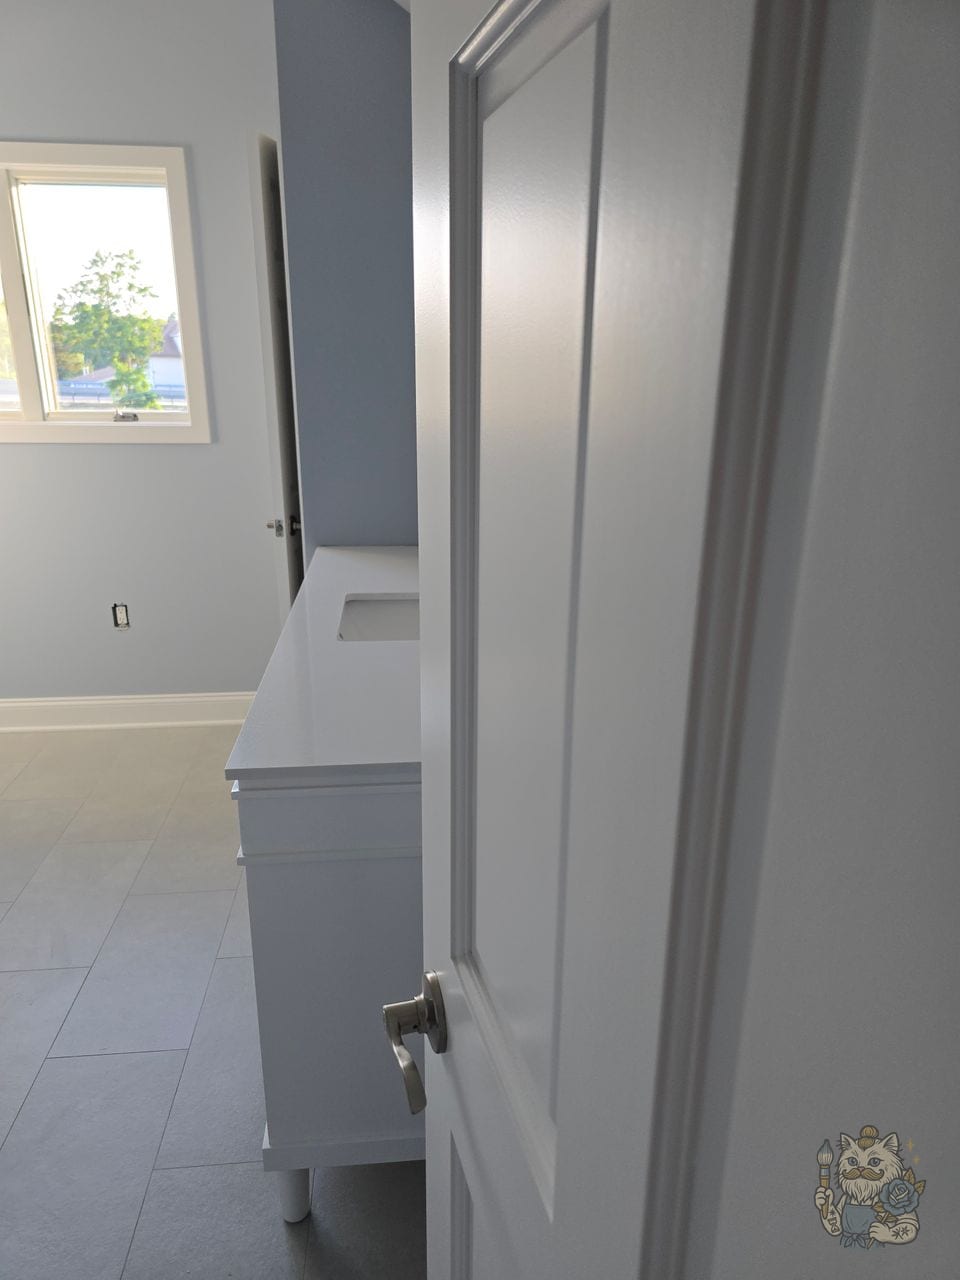
White panel door opening into a pale blue bathroom with a white vanity and a white-cased window.

The same door from the other side, with the vanity and window behind it.

Brielle, NJ

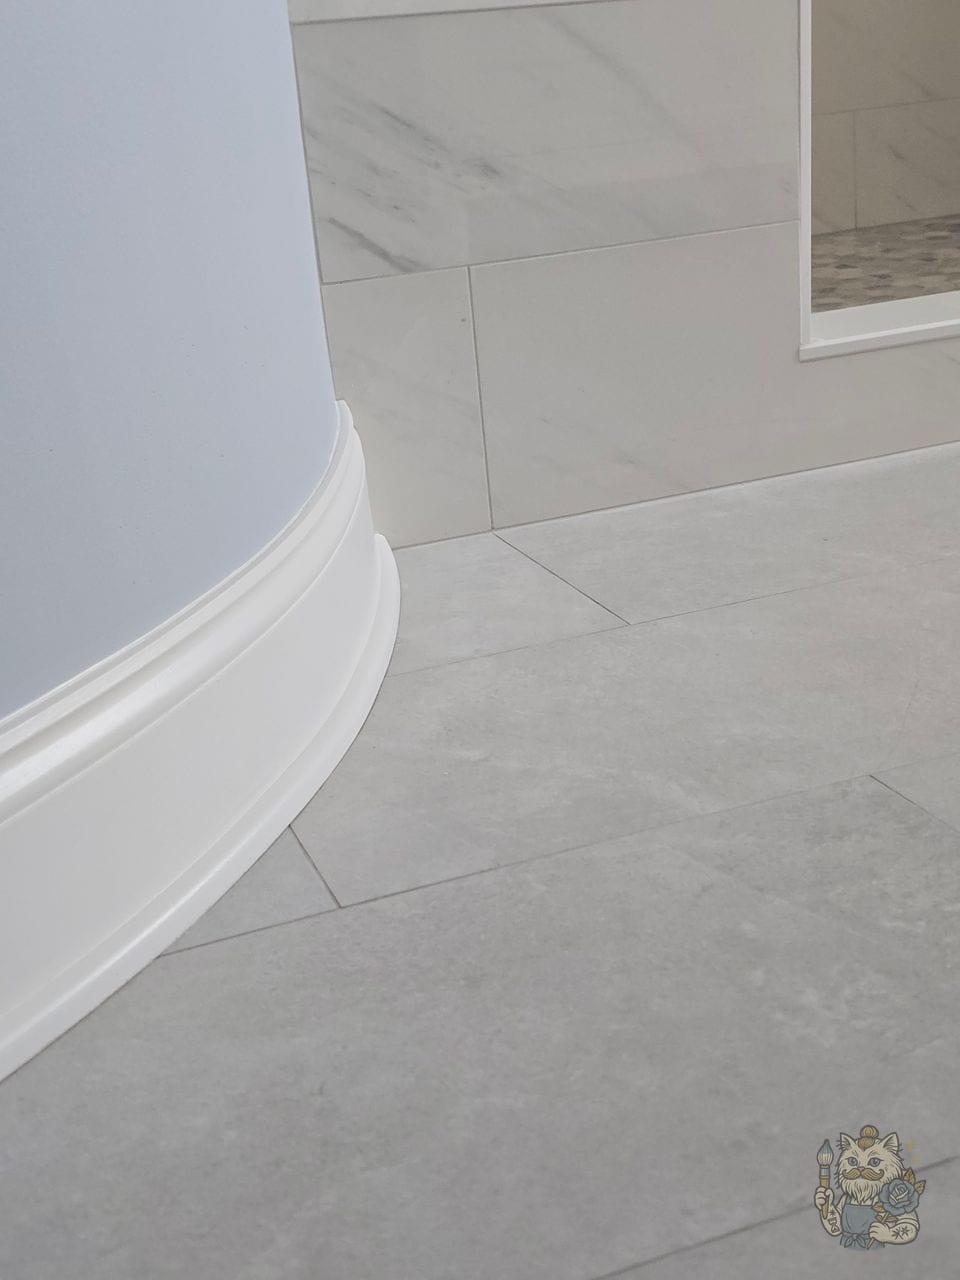
White baseboard following a curved pale blue wall onto a gray tile floor, next to a marble-look tiled shower.

Baseboard following a curved wall, in the same satin.

Brielle, NJ

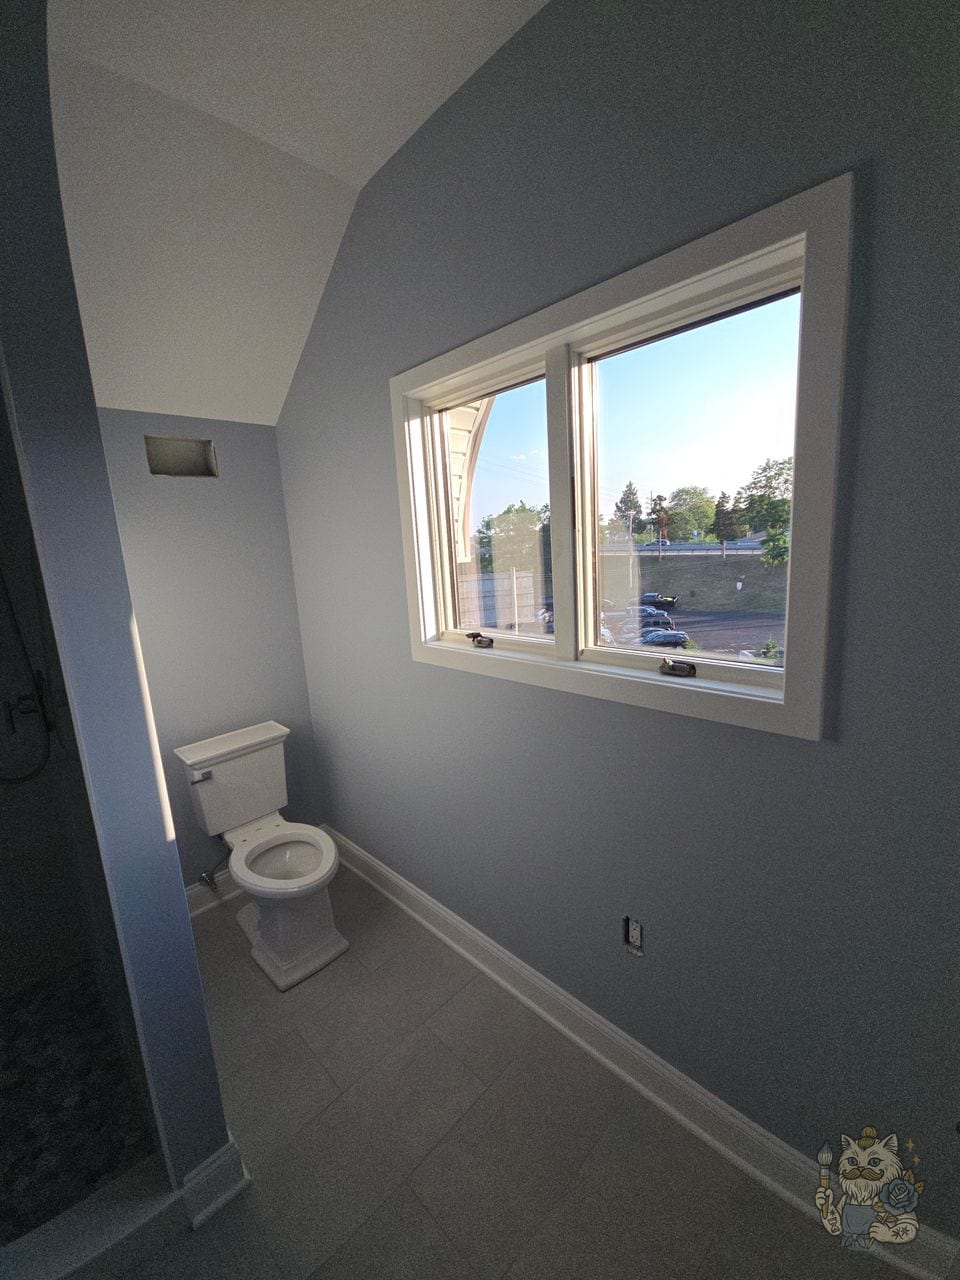
Bathroom window with a wide white casing set in a pale blue matte wall under a sloped ceiling.

The window wall, with matte walls and a satin casing.

Brielle, NJ

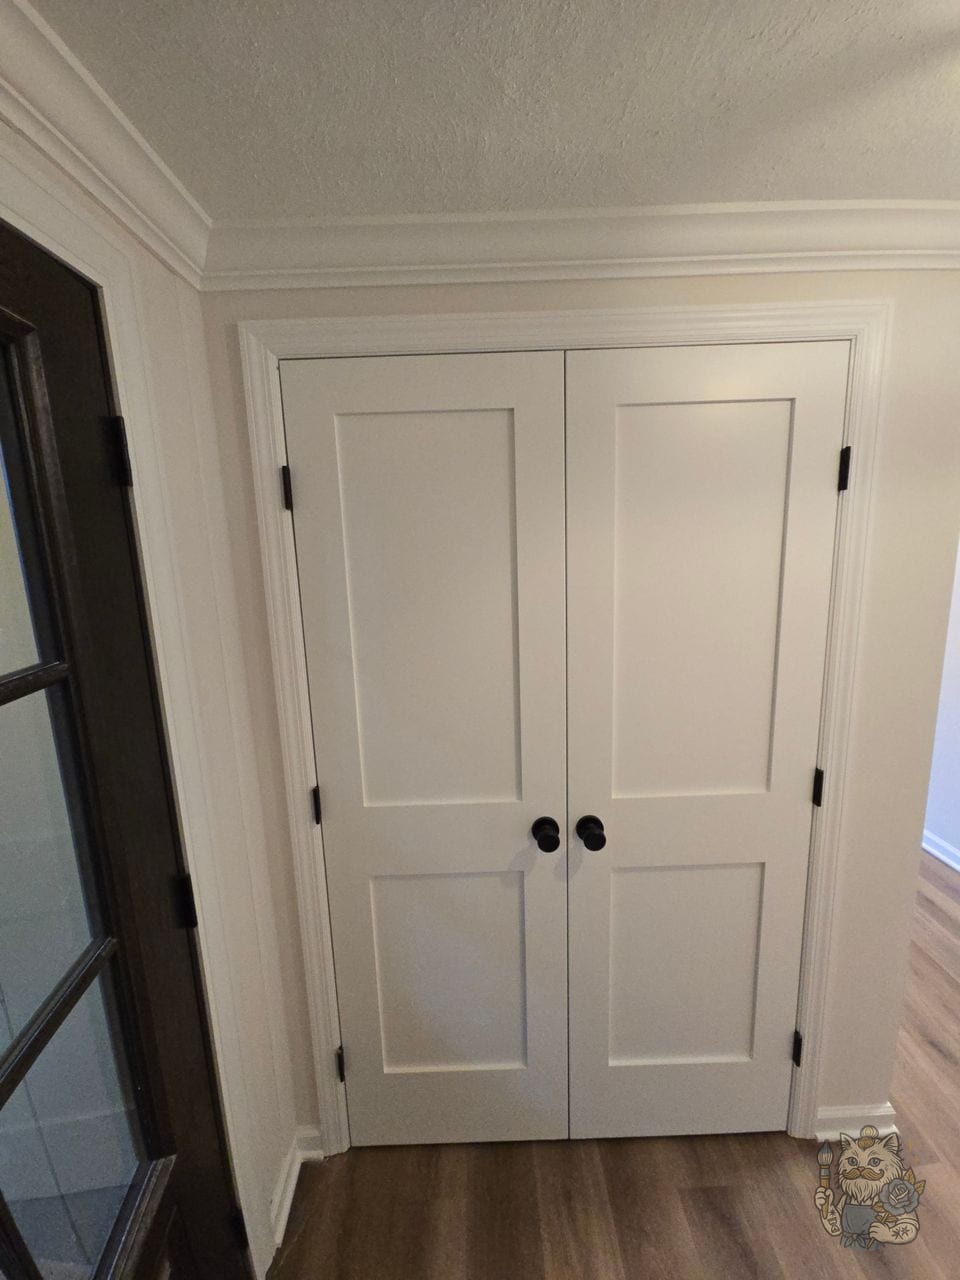
Pair of white solid-core Shaker closet doors with black knobs and hinges, framed by white casing and crown molding.

A big job in Toms River with a lot of solid-core Shaker doors. Doors and trim in Sherwin-Williams Emerald Urethane Trim Enamel, satin, with matte on the walls.

Toms River, NJ

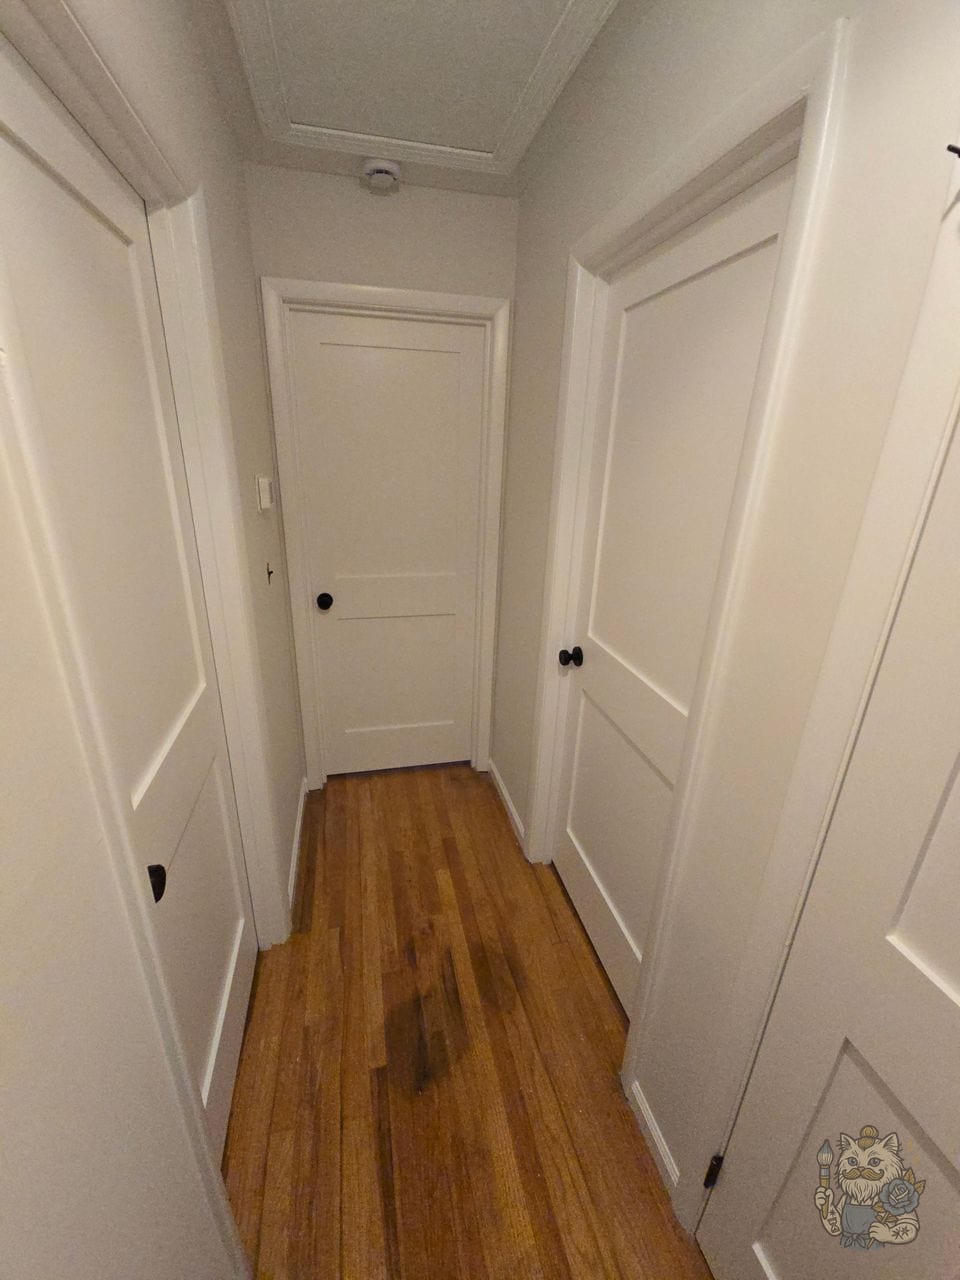
Narrow hallway lined with white two-panel Shaker doors and white casings over oak floors.

The upstairs hall, with Shaker doors on every side.

Toms River, NJ

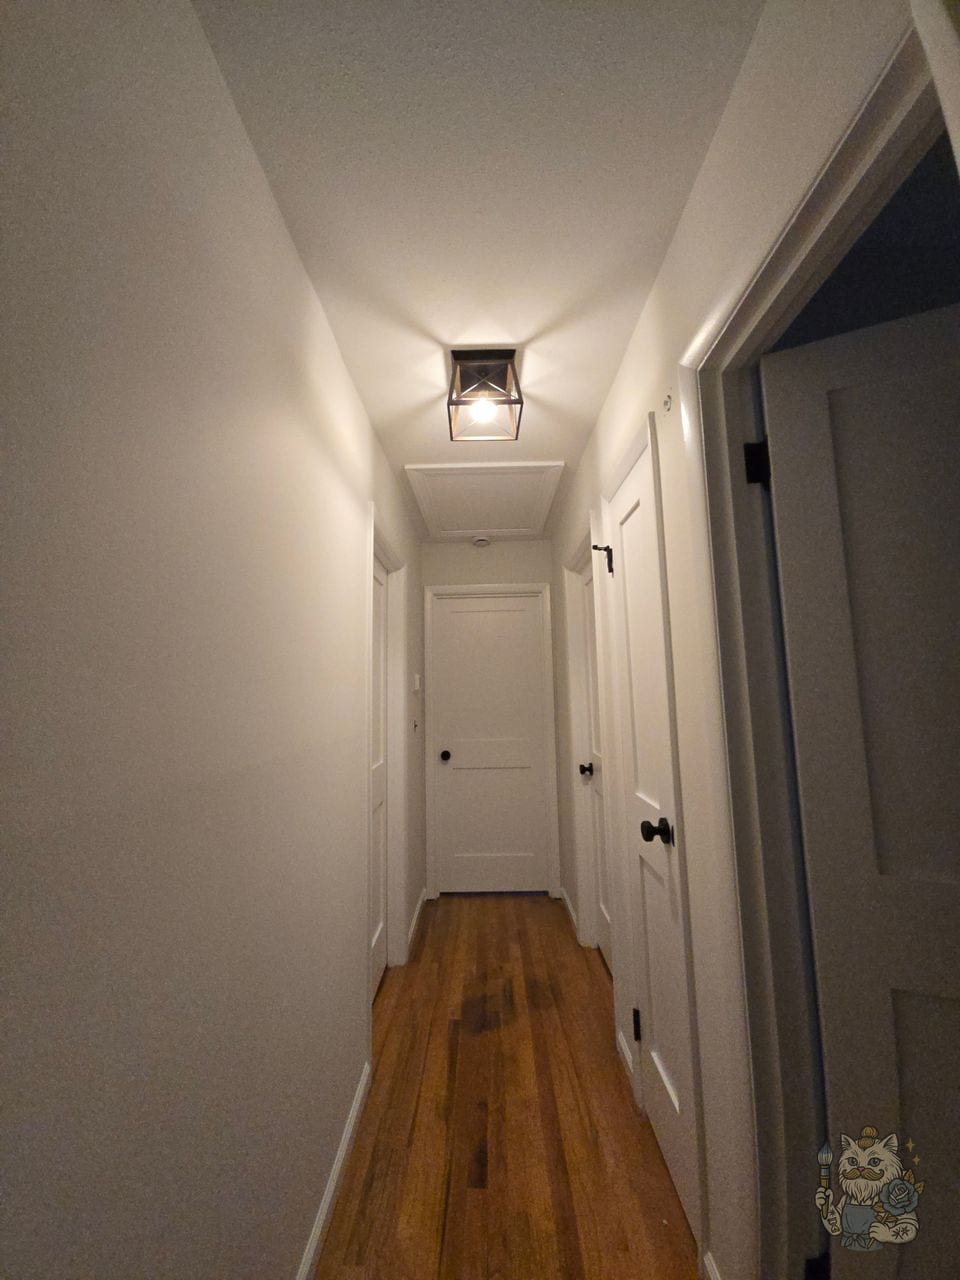
Hallway with a lantern ceiling light, white Shaker doors and matte walls.

The same hall with the lights on. Satin on the doors and trim, matte on the walls.

Toms River, NJ

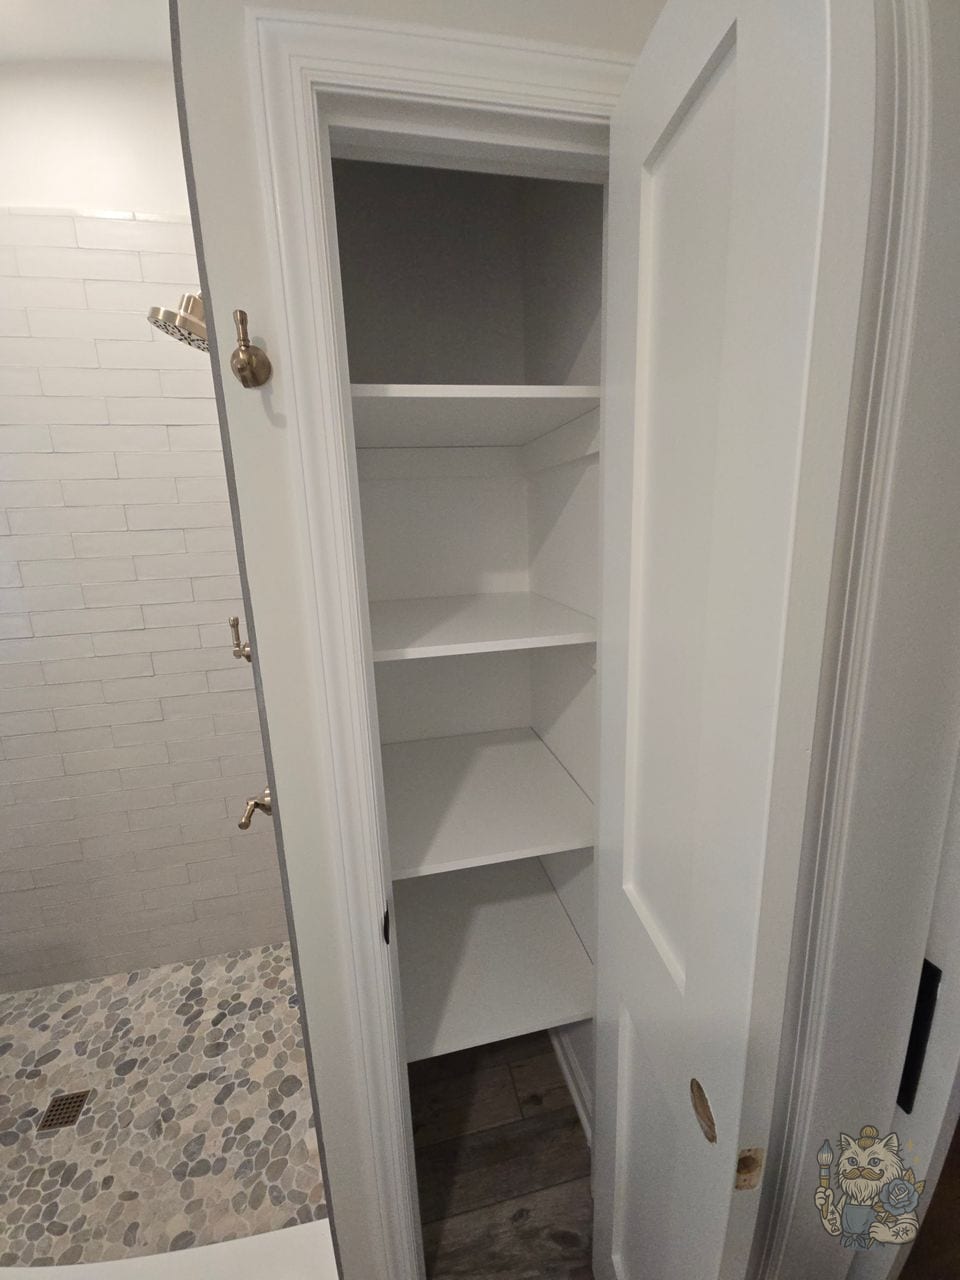
Open linen closet with white painted shelves beside a tiled shower.

A linen closet off the bathroom, shelves and all.

Toms River, NJ

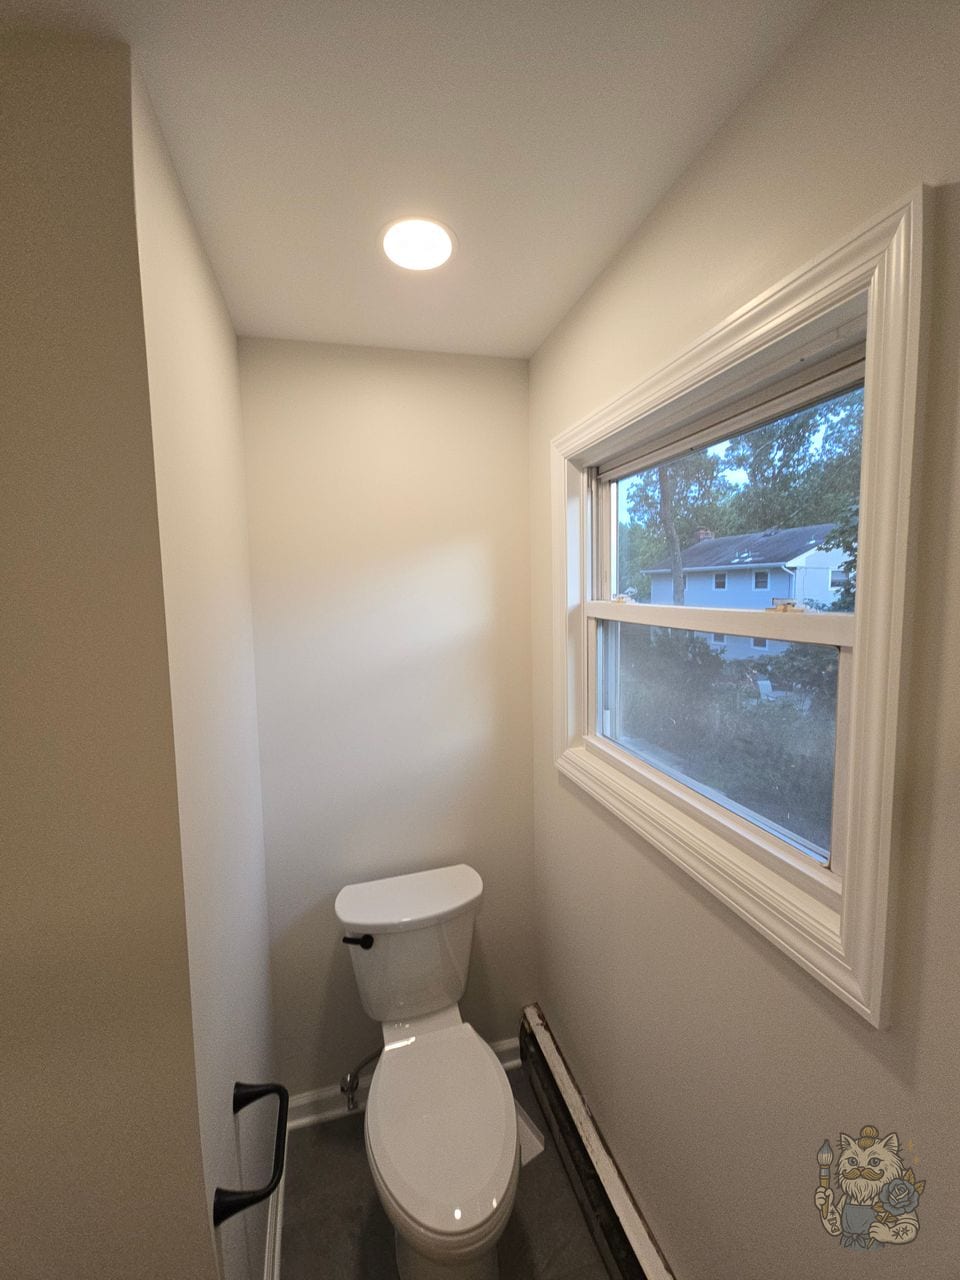
Wide white window casing in a small bathroom with light matte walls.

A bathroom window casing in satin, with matte walls around it.

Toms River, NJ

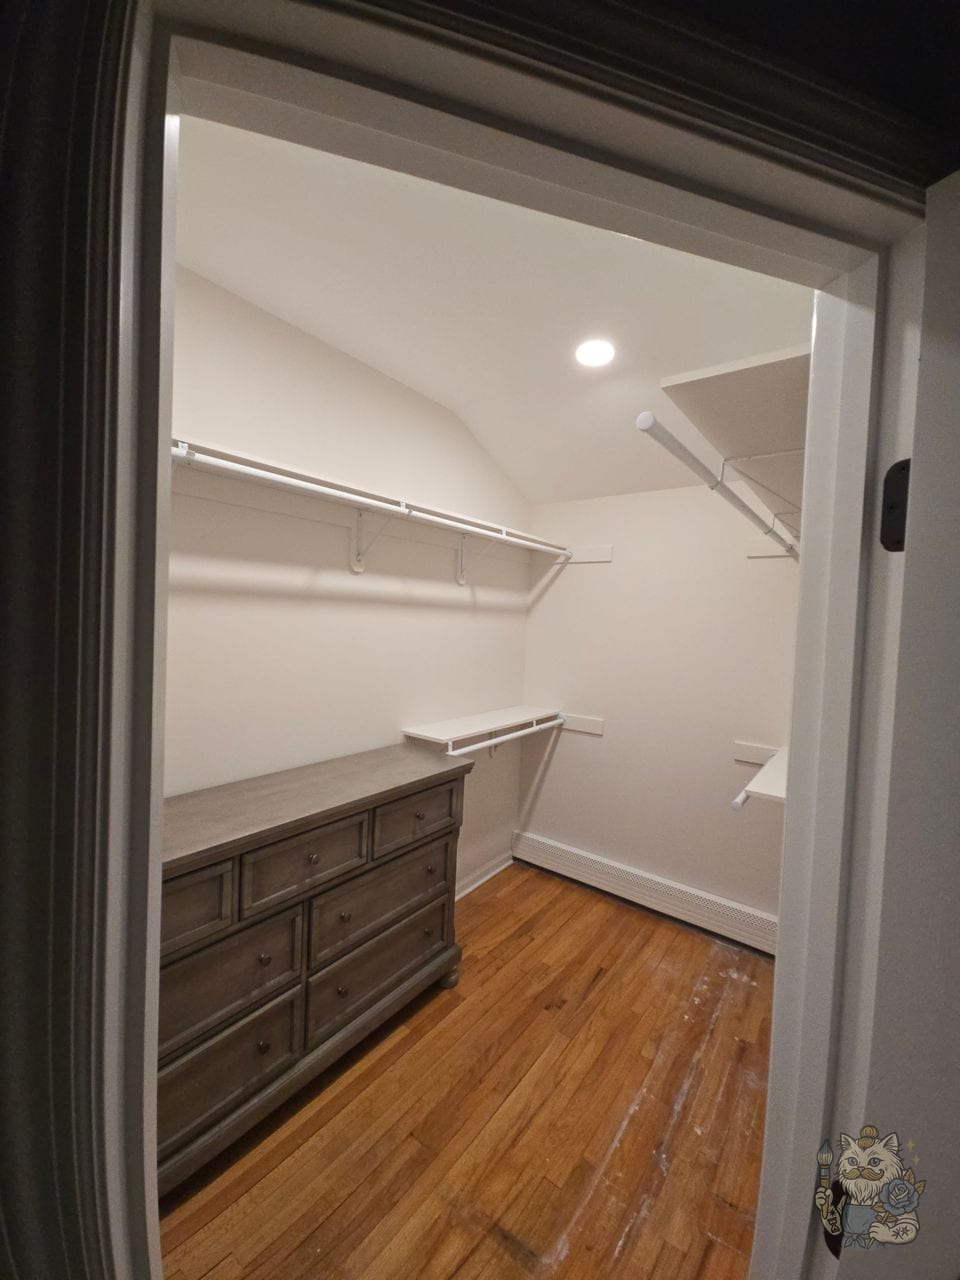
Walk-in closet with white shelving, a sloped ceiling and light matte walls.

A walk-in closet under the roofline, walls and ceiling in matte.

Toms River, NJ

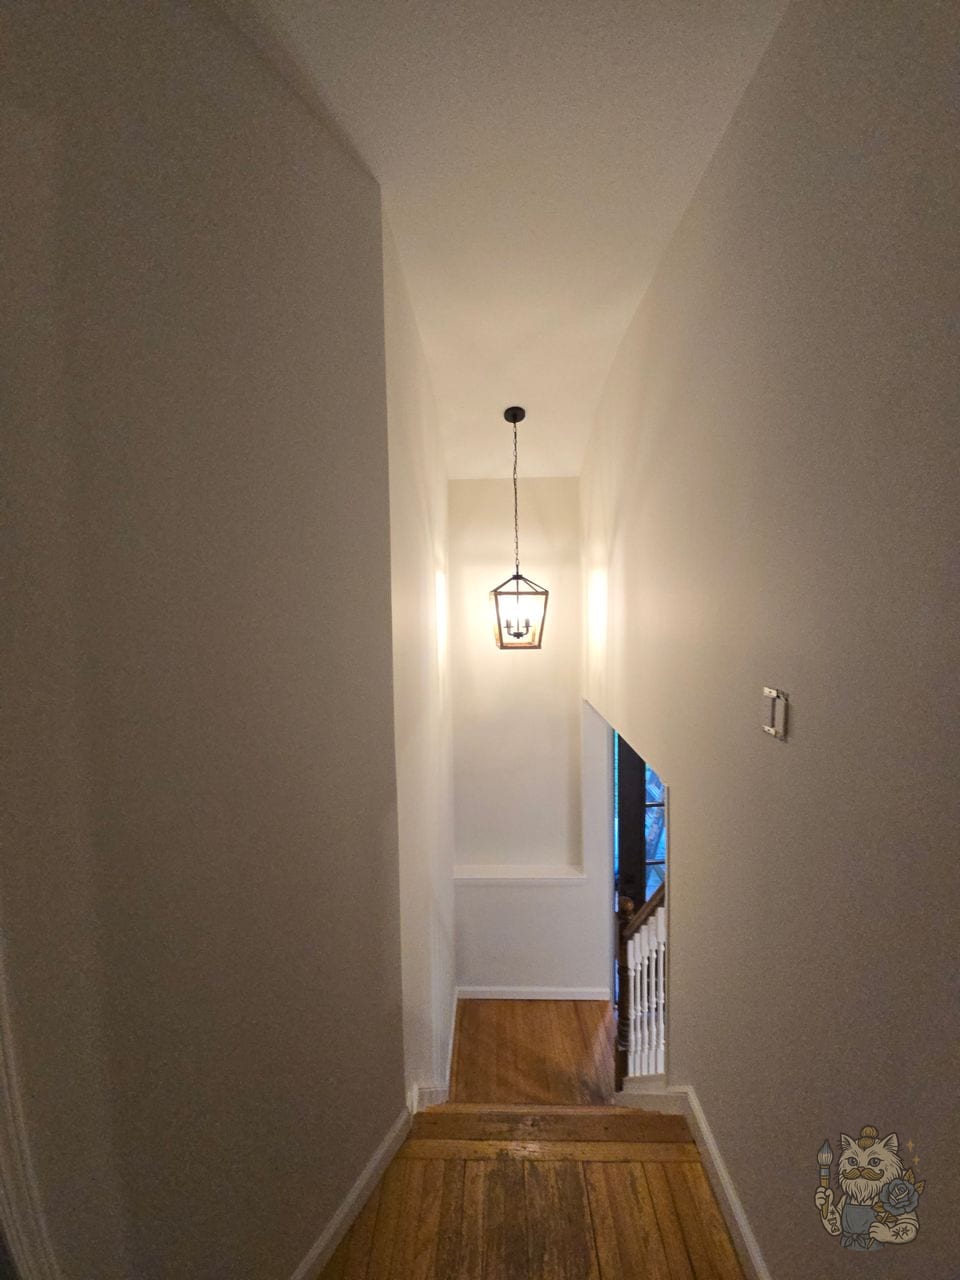
Stairwell with a lantern pendant and light matte walls, looking down to the landing.

The stairwell, with matte walls that keep the light soft.

Toms River, NJ

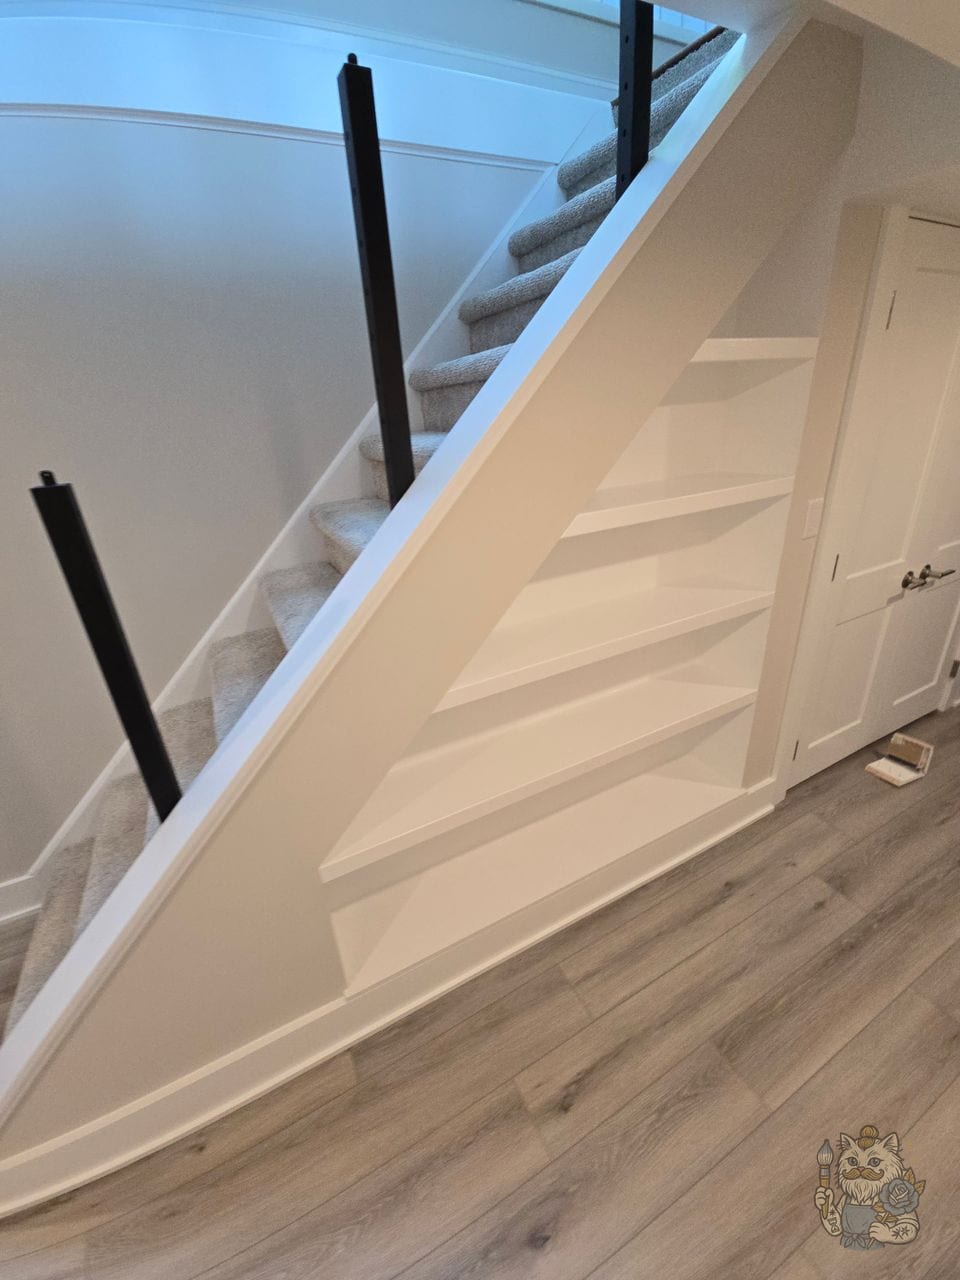
White painted built-in bookshelf set into the side of a staircase, with carpeted stairs and a white closet door beside it.

A built-in bookshelf tucked under the stairs, on another job in Toms River.

Toms River, NJ

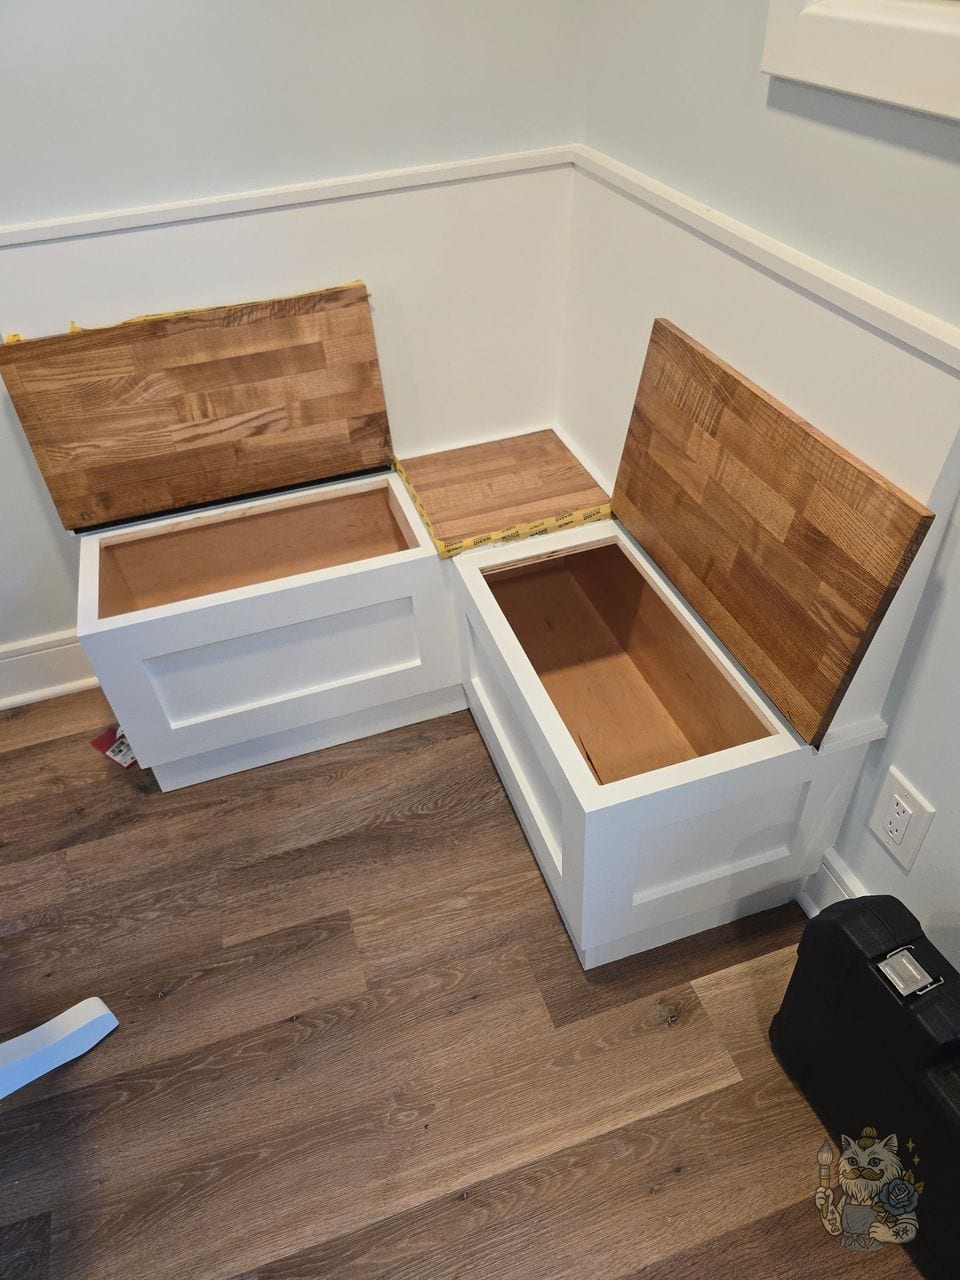
Built-in L-shaped storage bench with a white painted shaker base and wood lids, in the corner of a room with white wainscoting.

A built-in corner bench in Point Pleasant. I stained the wood top and sealed it with polyurethane, and painted the base by roller and brush.

Point Pleasant, NJ

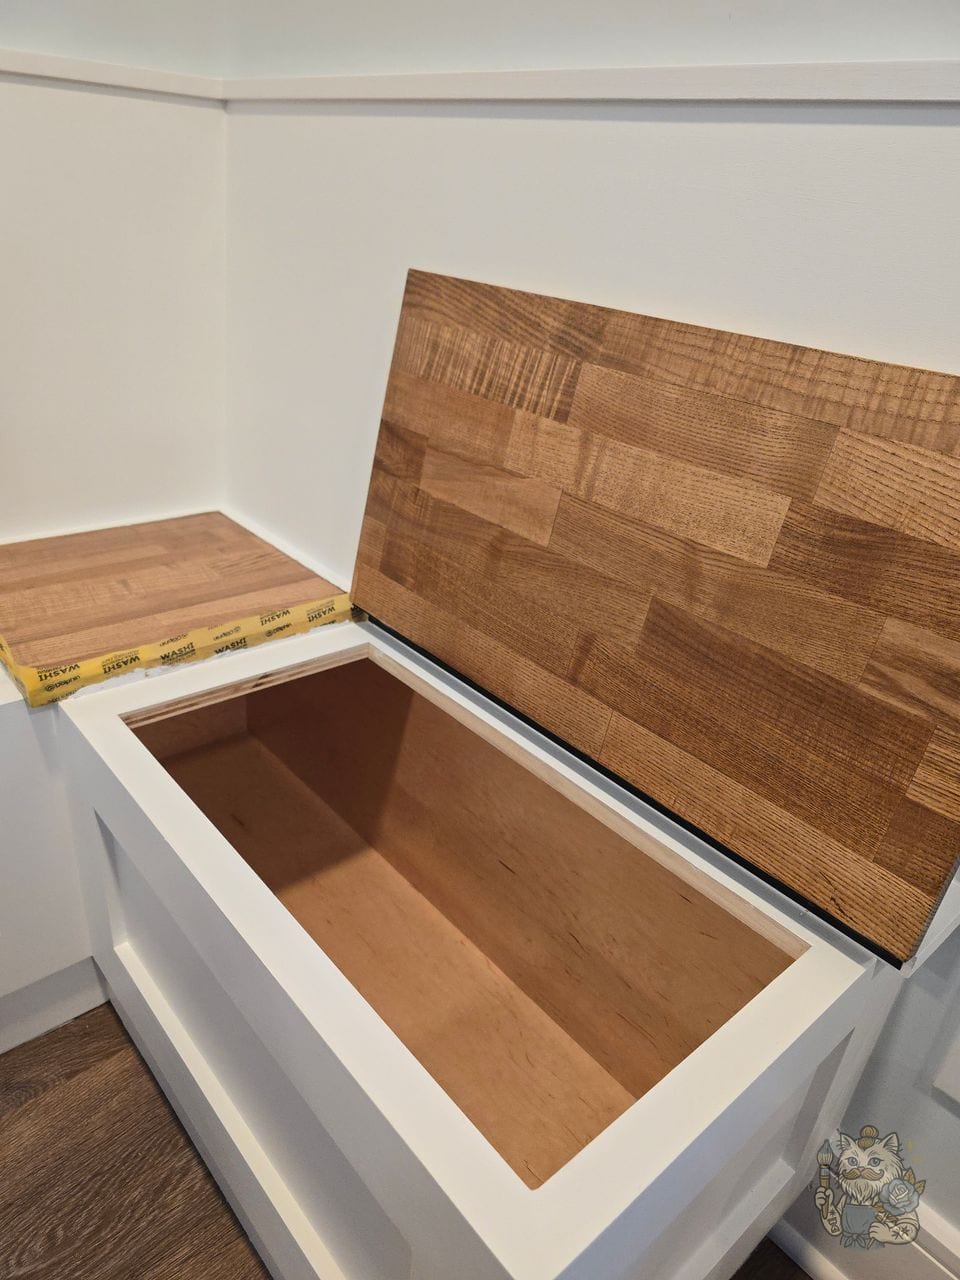
Open storage bench showing the white painted face frame and the wood lid lifted.

The storage inside the bench, with the painted face frame and the stained lid.

Point Pleasant, NJ

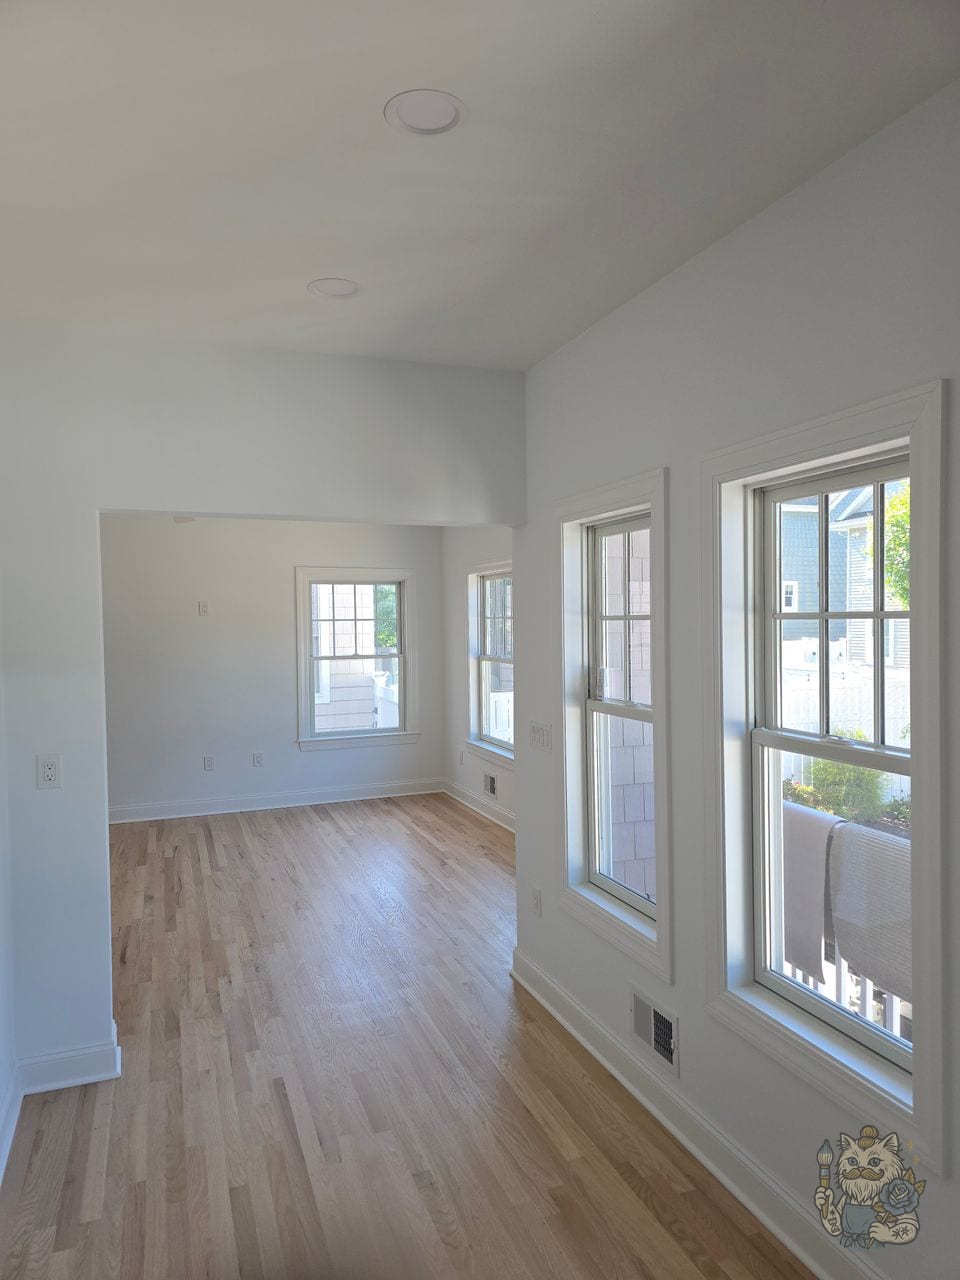
Bright room in a Point Pleasant Beach house with pale blue-white walls, white window casings and oak floors.

A house in Point Pleasant Beach. The trim was sprayed in Sherwin-Williams Emerald Urethane Trim Enamel in satin, and the walls are Palest Pistachio in flat, a very pale off-white with a little blue in it.

Point Pleasant Beach, NJ

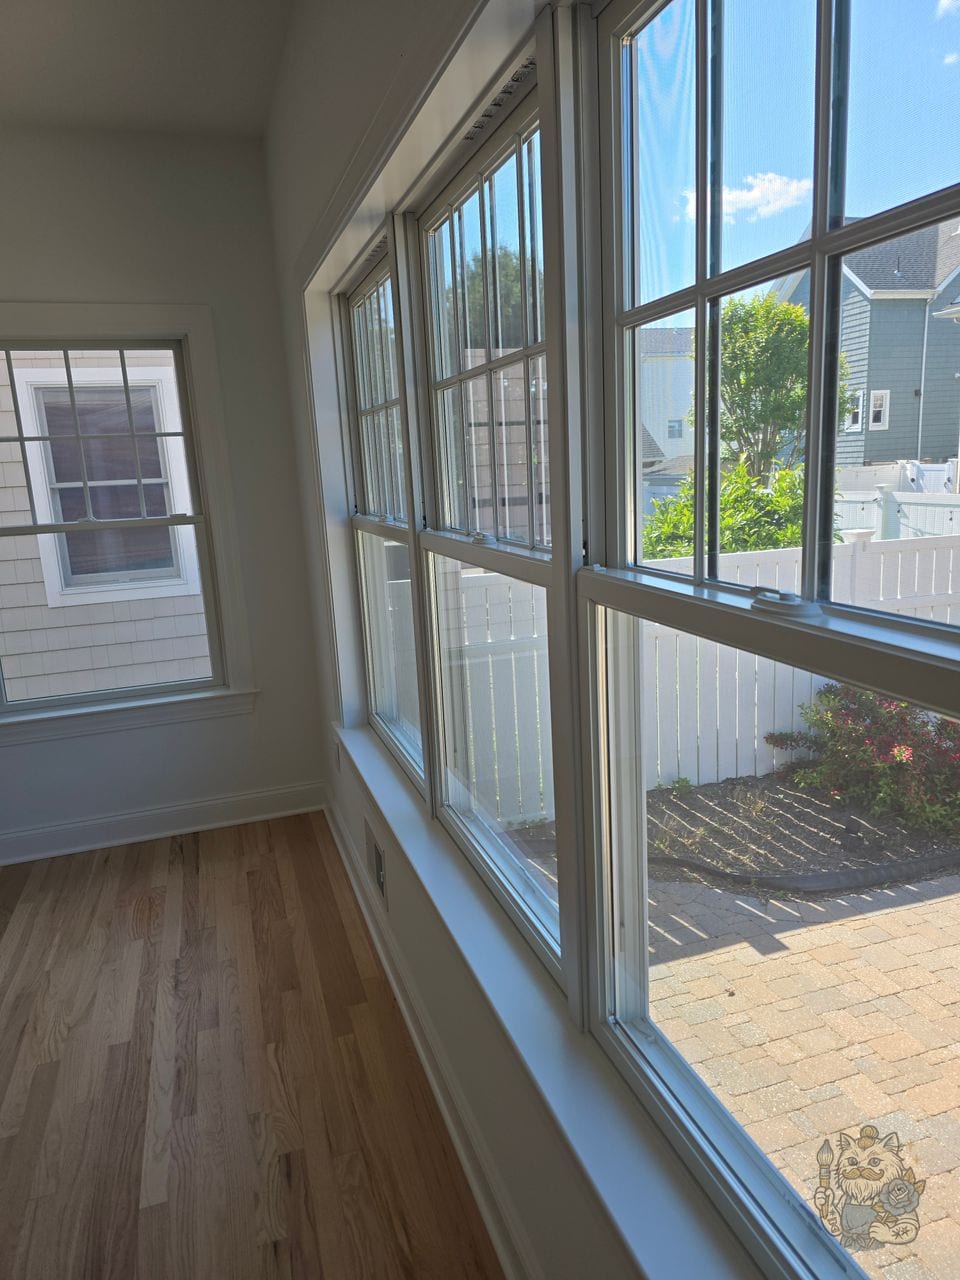
Row of double-hung windows with white satin casings and stools, looking out on a brick patio.

Window casings, stools and aprons, sprayed in satin.

Point Pleasant Beach, NJ

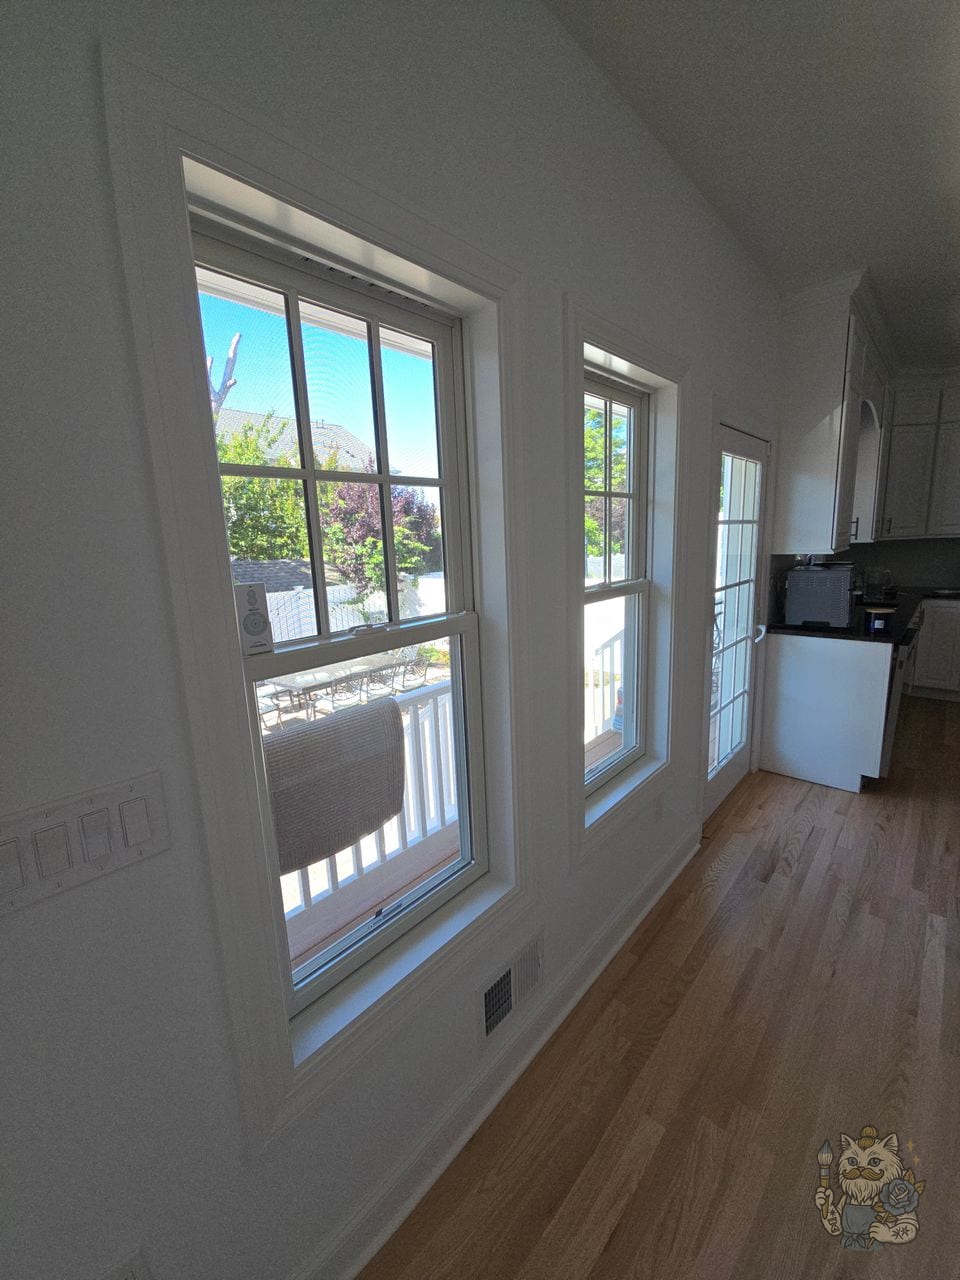
White window casings along a wall leading to a kitchen, with oak floors.

The window wall leading into the kitchen, in the same satin.

Point Pleasant Beach, NJ

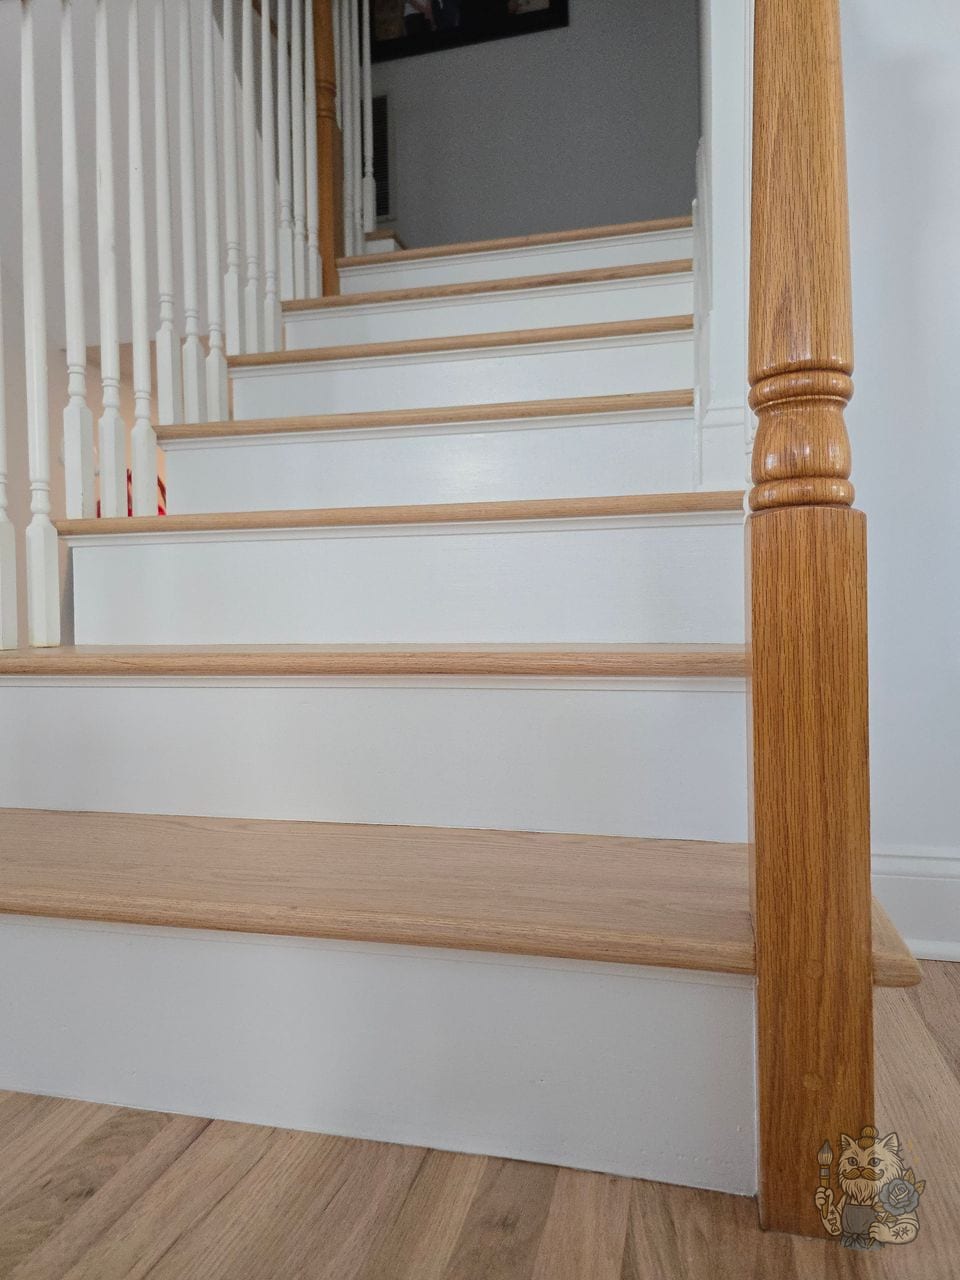
Staircase with white painted risers, balusters and molding under each tread nosing, oak treads and an oak newel post.

I added the small molding under the lip of each step, then painted it in satin with the risers and balusters. The oak treads were left as they were.

Point Pleasant Beach, NJ

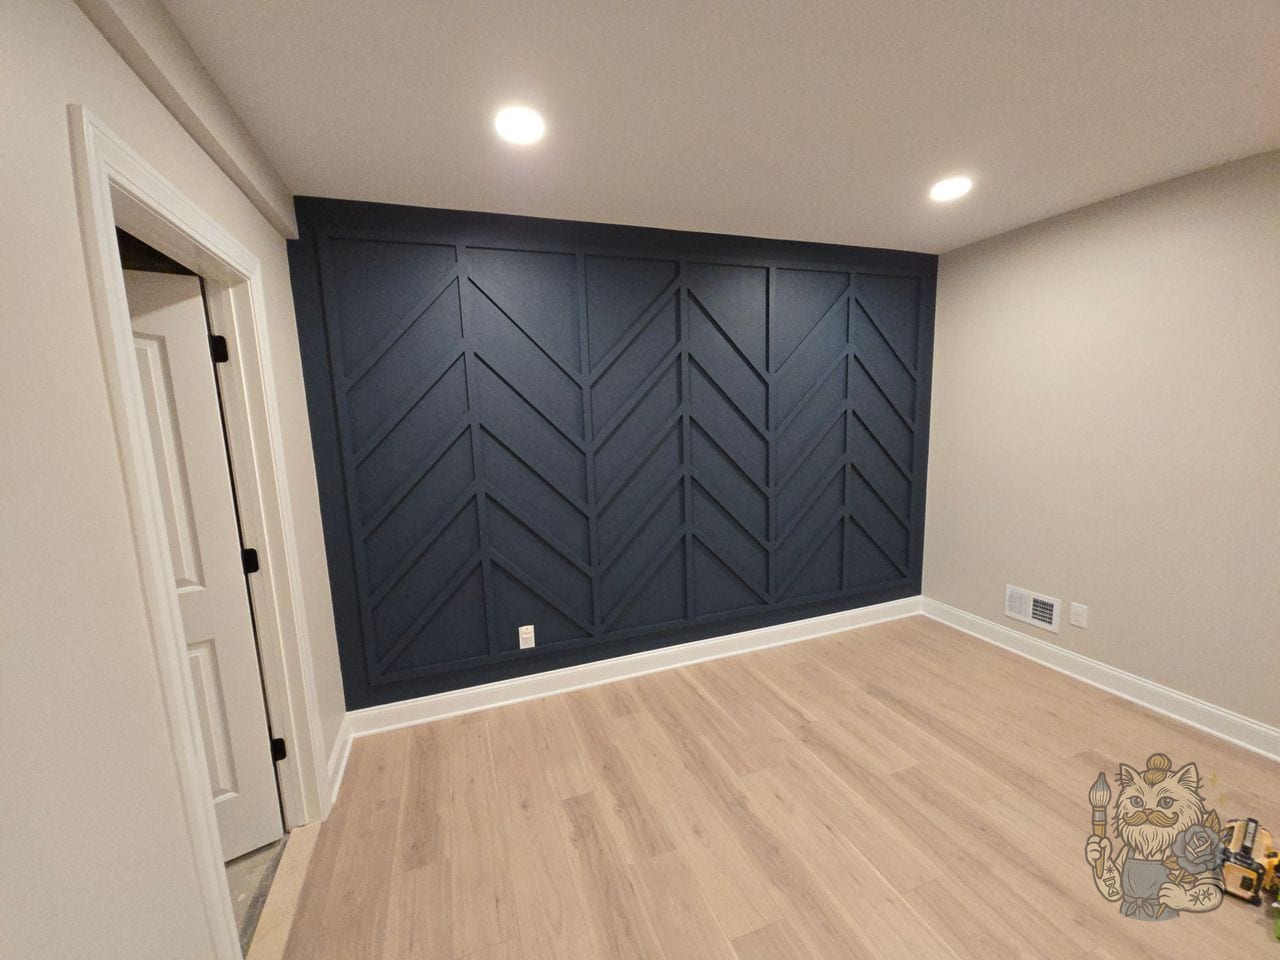
Navy chevron accent wall in a finished basement, with light gray walls and white trim.

The chevron accent wall in navy, in the same basement.

Wall Township, NJ

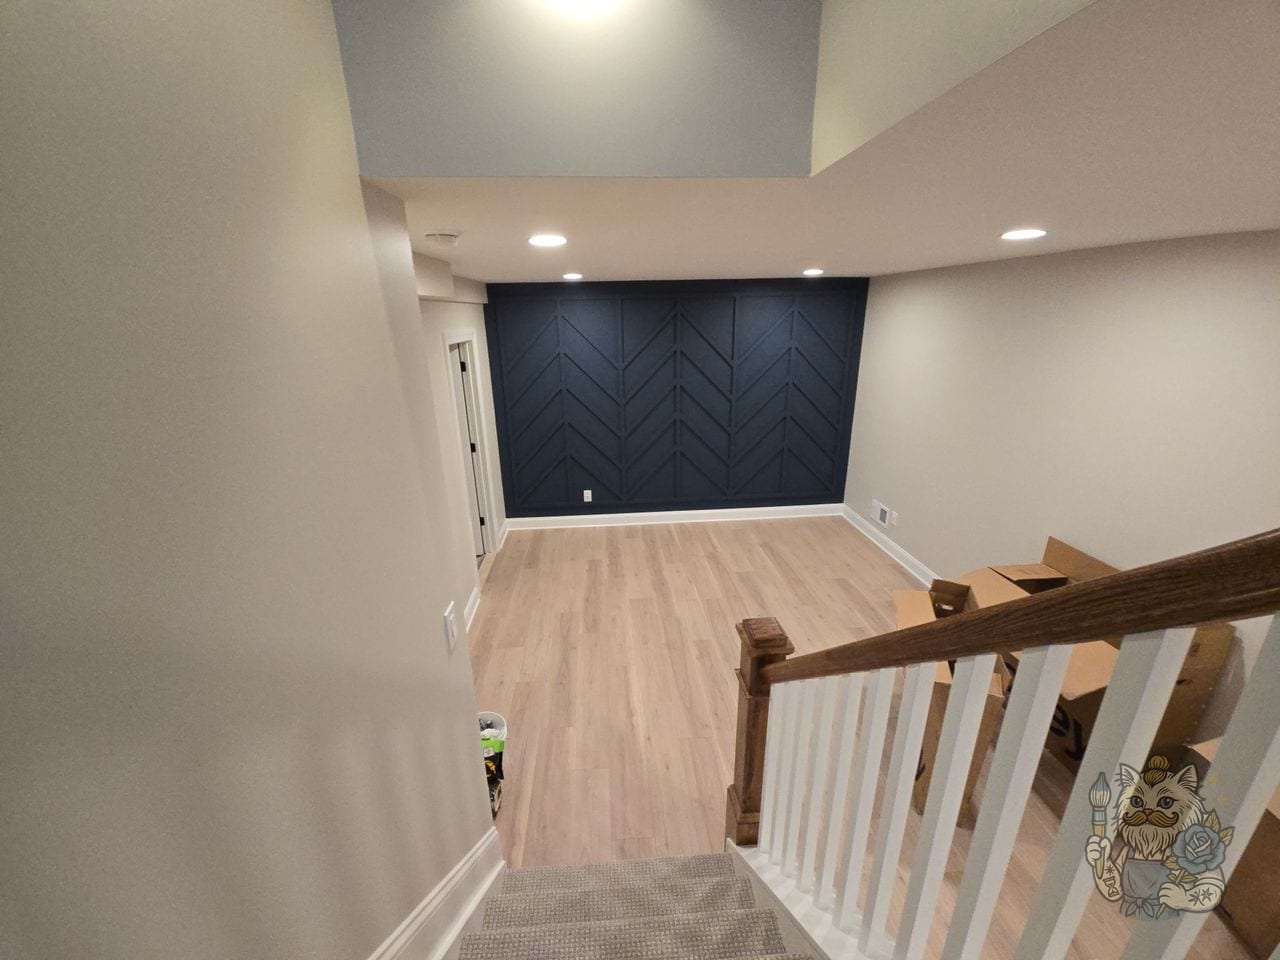
Looking down the basement stairs toward the navy chevron accent wall, with white balusters and an oak handrail.

The view coming down the stairs. The walls are Sherwin-Williams Duration.

Wall Township, NJ

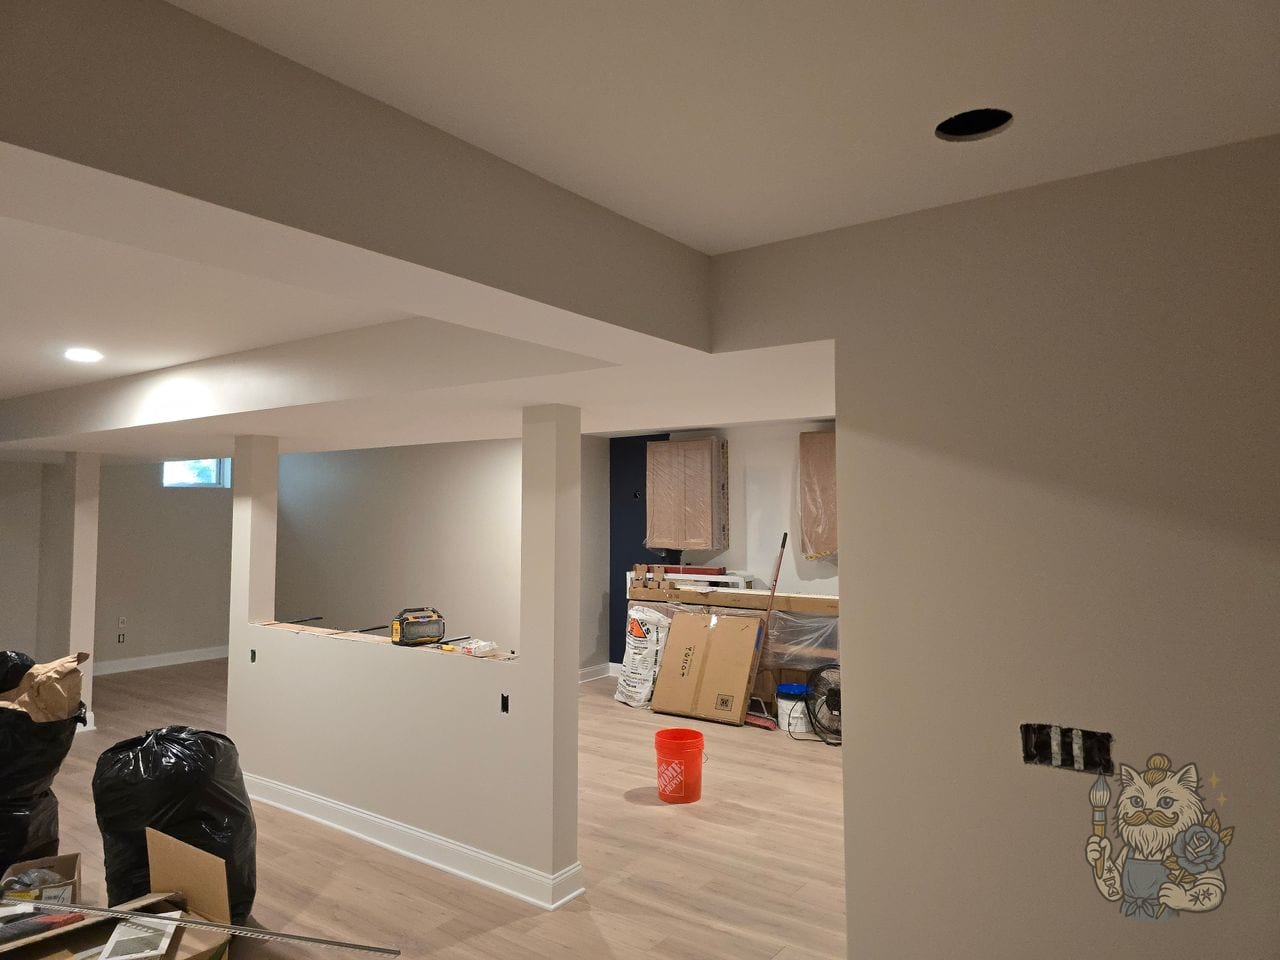
Finished basement main room with a half wall, square columns and light gray walls.

The main room of the basement, painted once the renovation was done.

Wall Township, NJ

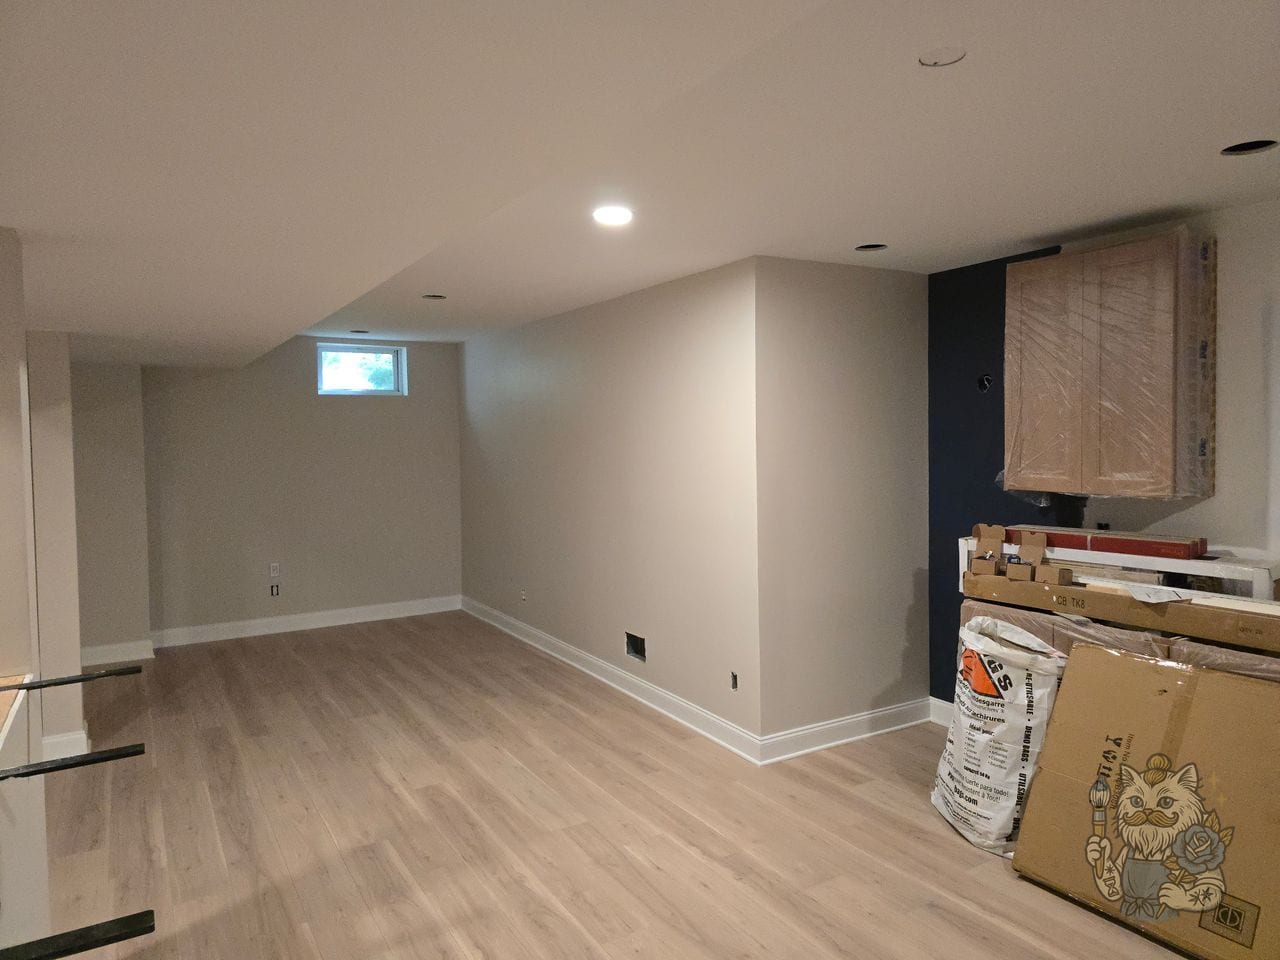
Long basement room with light gray walls, white baseboard and a navy accent wall.

The far end of the main room, with a navy accent wall by the cabinets.

Wall Township, NJ

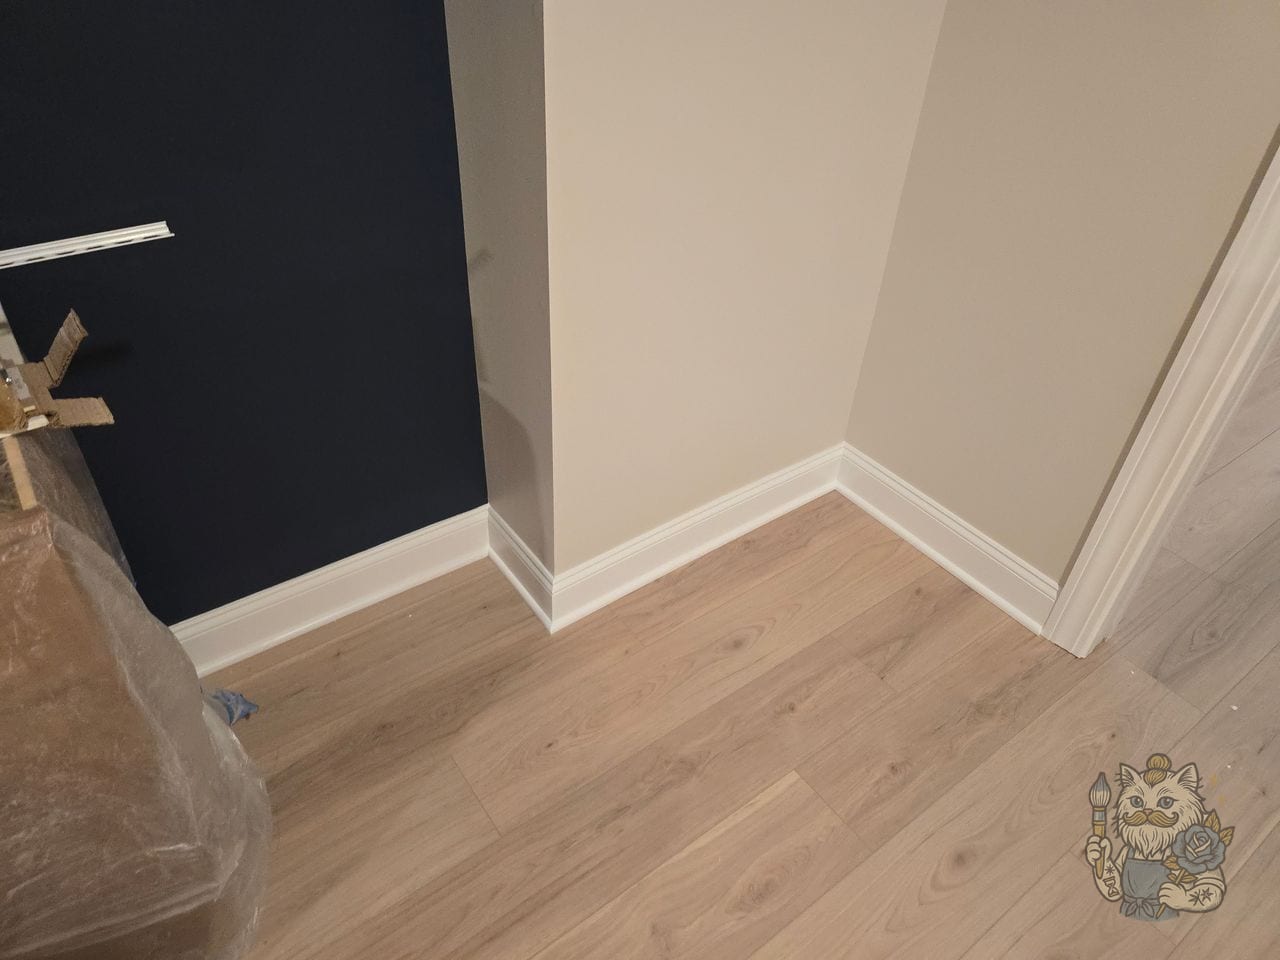
White baseboard wrapping a corner between a navy accent wall and light gray walls.

A closer look at the trim and the navy accent wall.

Wall Township, NJ

Bedroom wall painted warm tan with crisp white crown molding and baseboard.
Dining area with gray walls and white crown molding, open to the kitchen.
Foyer with tan walls, white crown molding, white paneled doors and a tray ceiling.
Hallway freshly painted in soft greige with white trim and door.

Like what you see?

I did every project in this gallery myself. Let's talk about yours.

Request a Quote
Boho Painting & Remodeling

Monmouth & Ocean Counties, NJ

nick@bohobuilds.com

© 2026 Boho Painting & Remodeling. All rights reserved.